
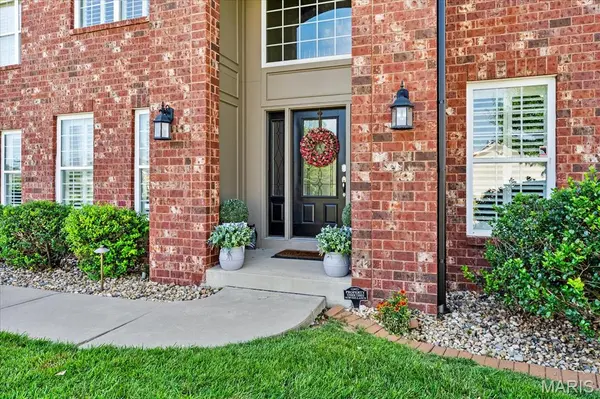

3407 Whistling CV, Swansea, IL 62226
See all 61 photos
3407 Whistling CV, Swansea, IL 62226
REQUEST A TOUR If you would like to see this home without being there in person, select the "Virtual Tour" option and your agent will contact you to discuss available opportunities.
In-PersonVirtual Tour
$ 635,000
Est. payment /mo
Active

3407 Whistling CV Swansea, IL 62226

4 Beds

5 Baths

4,573 SqFt


UPDATED:

Key Details

Property Type Single Family Home

Sub Type Single Family Residence

Listing Status Active

Purchase Type For Sale

Square Footage 4,573 sqft

Price per Sqft $138

Subdivision Woodfield Lake Estates

MLS Listing ID 26041061

Style Traditional

Bedrooms 4

Full Baths 4

Half Baths 1

HOA Fees $346/ann

Year Built 2012

Annual Tax Amount $14,030

Lot Size 0.380 Acres

Acres 0.38

Property Sub-Type Single Family Residence

Property Description

Over 4,500 total finished square feet of turn-key luxury living! Prepare to fall in love with this stunning custom-built masterpiece by Fulford Homes nestled on a quiet cul-de-sac in highly coveted Woodfield Lake Estates with absolute privacy and no backyard neighbors. Located just minutes from Scott Air Force Base, I-64, and downtown St. Louis, with scenic Clinton Hills Conservation Park directly across the street from the subdivision entrance (walking trails, tennis courts & Fletchers). Extensively updated from 2024 through 2026, this 4-bedroom, 4.5-bathroom residence welcomes you with a dramatic two-story foyer, fresh interior paint, plantation shutters, and brand-new real hardwood flooring throughout the main level. The main level features a private home office/parlor with French doors, a formal dining room, a half bath, a dedicated laundry room, and a flexible bonus/flex room ideal as a playroom or second office. At the heart of the home, the spacious family room centers around a gas fireplace and opens to the updated eat-in kitchen with granite countertops, staggered cabinetry with crown molding, stainless steel appliances (2024 refrigerator and range), center island with bar seating, extended countertop drop zone, and a walk-in pantry. Upstairs, the newly carpeted staircase leads to an oversized primary suite featuring a soaring vaulted ceiling, an impressive custom walk-in closet, and a spa-style en-suite bathroom with dual vanities, a soaking tub, and upgraded 2024 shower doors. Two guest bedrooms share a Jack-and-Jill bathroom with private vanities and walk-in closets, while a fourth bedroom enjoys access to a full hall bath. The fully finished basement elevates the home's livability with 9-foot ceilings and fresh luxury vinyl plank flooring, boasting a private home theater, a massive family room opening to a sprawling game/recreation area, a full bathroom, and clean storage space. Outside, your private backyard oasis features a professionally serviced, 6-foot-deep heated fiberglass saltwater pool, upgraded landscaping, and modern landscape lighting installed in 2024. Major updates include a brand-new roof, wide-plank siding, and back windows completed in 2025, plus a new garage door, new sump pump, and fresh interior paint throughout. A MUST SEE!

Location

State IL

County St. Clair

Rooms

Basement Bathroom, Egress Window, Partially Finished, Full

Interior

Heating Forced Air, Natural Gas

Cooling Central Air, Electric

Fireplaces Number 1

Fireplaces Type Family Room, Gas

Fireplace Y

Appliance Dishwasher, Disposal, Microwave, Range

Exterior

Parking Features true

Garage Spaces 2.0

Fence Back Yard

Pool In Ground, Private

Utilities Available Electricity Connected, Natural Gas Connected, Sewer Connected, Water Connected

Amenities Available Association Management

View Y/N No

Private Pool true

Building

Lot Description Adjoins Open Ground

Story 2

Sewer Public Sewer

Water Public

Level or Stories Two

Structure Type Brick Veneer,Stone Veneer,Vinyl Siding

Schools

Elementary Schools Wolf Branch Dist 113

Middle Schools Wolf Branch Dist 113

High Schools Belleville High School-East

School District Wolf Branch Dist 113

Others

HOA Fee Include Maintenance Grounds

Acceptable Financing Cash, Conventional, Other, VA Loan

Listing Terms Cash, Conventional, Other, VA Loan

Special Listing Condition Standard

Virtual Tour https://1drv.ms/v/c/d839607970dc3d31/IQBz_Zfsv6HaQ7n6m8L6vRGgATpZJm0nkmTdwHWgbn6nZas?e=VxzI7U


Listed by Rob Cole • Judy Dempcy Homes Powered by KW Pinnacle
Derek Dunham

Derek Dunham

Land Specialist-Brokered by Real

+1(314) 708-3791

GET MORE INFORMATION

Name
Phone*
Message

Go tour this home

3407 Whistling CV