
- /


$400,000
$430,000
7.0%For more information regarding the value of a property, please contact us for a free consultation.
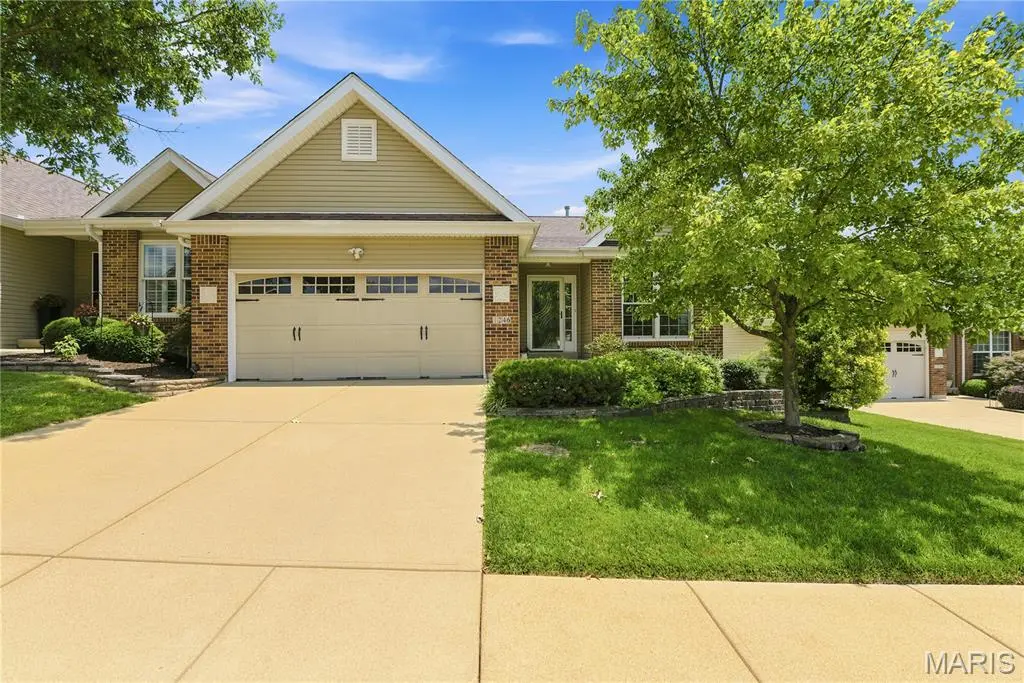
1246 Sadie LN Fenton, MO 63026
2 Beds
3 Baths
3,004 SqFt
Key Details
Sold Price $400,000
Property Type Single Family Home
Sub Type Villa
Listing Status Sold
Purchase Type For Sale
Square Footage 3,004 sqft
Price per Sqft $133
Subdivision Corisande Xing
MLS Listing ID 26030769
Sold Date 10/23/26
Style Traditional
Bedrooms 2
Full Baths 3
HOA Fees $230/mo
Year Built 2008
Annual Tax Amount $4,001
Lot Size 6,534 Sqft
Acres 0.15
Lot Dimensions 45x144
Property Sub-Type Villa
Property Description
Step inside this charming ranch villa and feel instantly at home. A spacious foyer with gleaming hardwood floors welcomes you in and opens to a serene living room or office, complete with custom built-in bookcases that add both character and functionality. The main level offers an inviting, open floorplan with a comfortable family room, dedicated dining area, and a versatile office space. The eat-in kitchen features 48-inch cherrywood cabinets, stone countertops, stainless steel appliances, and the convenience of main-level laundry. From the kitchen, step out onto the beautiful composite deck overlooking peaceful common ground—perfect for morning coffee or evening relaxation. The primary suite provides a private retreat with a generous walk-in closet and full bath. The finished lower level expands your living space with a cozy family room featuring a gas fireplace, a stylish wet bar with under-counter refrigerator, and a spacious second bedroom with its own full bath and large closet. You'll also find an oversized storage room offering plenty of room for organization. This villa blends comfort, style, and convenience—ready to welcome you home.
Location
State MO
County Jefferson
Area 391 - Fox C-6
Rooms
Basement 8 ft + Pour, Bathroom, Egress Window, Finished, Partially Finished, Sleeping Area, Storage Space, Sump Pump
Main Level Bedrooms 1
Interior
Interior Features Bar, Bookcases, Ceiling Fan(s), Double Vanity, Eat-in Kitchen, Entrance Foyer, Open Floorplan, Separate Dining, Separate Shower, Shower, Solar Tube(s), Solid Surface Countertop(s), Tub, Vaulted Ceiling(s), Walk-In Closet(s), Wet Bar
Heating Electric, Forced Air, Natural Gas
Cooling Ceiling Fan(s), Central Air
Flooring Carpet, Ceramic Tile, Hardwood
Fireplaces Number 2
Fireplaces Type Basement, Family Room, Gas Log
Fireplace Y
Appliance Stainless Steel Appliance(s), Dishwasher, Disposal, Dryer, Exhaust Fan, Humidifier, Microwave, Range, Free-Standing Electric Range, Refrigerator, Washer
Laundry Electric Dryer Hookup, Laundry Room, Main Level
Exterior
Exterior Feature Private Entrance
Parking Features true
Garage Spaces 2.0
Fence None
Utilities Available Cable Connected
Amenities Available Association Management, Common Ground
View Y/N Yes
View Trees/Woods
Roof Type Architectural Shingle
Private Pool false
Building
Lot Description Adjoins Common Ground, Landscaped
Story 2
Builder Name Vatterott
Sewer Public Sewer
Water Public
Level or Stories Two
Structure Type Frame
Schools
Elementary Schools George Guffey Elem.
Middle Schools Fox Middle
High Schools Fox Sr. High
School District Fox C-6
Others
HOA Fee Include Maintenance Grounds,Common Area Maintenance,Snow Removal
Ownership Private
Acceptable Financing Conventional
Listing Terms Conventional
Special Listing Condition Standard
Read Less
Want to know what your home might be worth? Contact us for a FREE valuation!

Our team is ready to help you sell your home for the highest possible price ASAP
Bought with Christine Mastis
Nearby Locations