
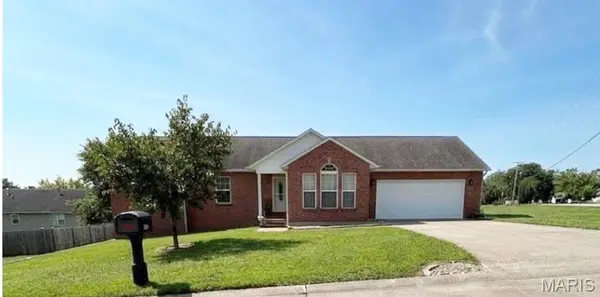

1425 Jennifer DR, Jackson, MO 63755
See all 41 photos
1425 Jennifer DR, Jackson, MO 63755
REQUEST A TOUR If you would like to see this home without being there in person, select the "Virtual Tour" option and your agent will contact you to discuss available opportunities.
In-PersonVirtual Tour
$ 324,000
Est. payment /mo
Save
New

1425 Jennifer DR Jackson, MO 63755

4 Beds

3 Baths

2,042 SqFt


UPDATED:

Key Details

Property Type Single Family Home

Sub Type Single Family Residence

Listing Status Active

Purchase Type For Sale

Square Footage 2,042 sqft

Price per Sqft $158

Subdivision Deerwood

MLS Listing ID 26054847

Style Ranch

Bedrooms 4

Full Baths 3

Year Built 2004

Annual Tax Amount $1,511

Lot Size 9,408 Sqft

Acres 0.216

Lot Dimensions 96x156

Property Sub-Type Single Family Residence

Property Description

An exceptional 4-bedroom, 3-bathroom home, on a premium, corner lot in one of Jackson's most desirable neighborhoods and just minutes from Jackson's City Park and Civic Center. Offering approximately 2,042 square feet of thoughtfully-designed living space, this home features vaulted and tray ceilings, tongue and groove hardwood floors, tilt-in windows, main floor laundry room and ceiling fans. The expansive kitchen and dining space features durable ceramic tile. The functional lower-level walkout provides additional value with a large recreation room, an independent sleeping area with closet and egress window, a storage room and a full bathroom—all enhanced by generous natural light. You'll love the kitchenette - so convenient for making drinks and snacks! Attached is a finished, 2-car garage with insulated garage door and a ramp for easy access. Extra-large, premium mailbox - good for bulky mail and packages. And to offer complete mechanical peace of mind, the property boasts a brand-new HVAC system (2026), a newer roof (5 years old), and structural upgrades to include new deck posts (2025) and a 12'x14' hardtop gazebo (2025) for creating an ideal space for your outdoor dining. Don't miss this great opportunity to call this house your home! Won't last long!

Location

State MO

County Cape Girardeau

Area 685 - Southeast Missouri

Rooms

Basement 8 ft + Pour, Bathroom, Partially Finished, Full, Sleeping Area, Storage Space, Walk-Out Access

Main Level Bedrooms 3

Interior

Interior Features Kitchen/Dining Room Combo, Low Flow Plumbing Fixtures, Shower, Tray Ceiling(s), Tub, Vaulted Ceiling(s), Walk-In Closet(s)

Heating Natural Gas

Cooling Central Air

Flooring Carpet, Ceramic Tile, Concrete, Hardwood

Fireplace N

Appliance Dishwasher, Disposal, Dryer, Ice Maker, Electric Oven, Electric Range, Free-Standing Range, Vented Exhaust Fan, Washer, Water Heater

Laundry Electric Dryer Hookup, Laundry Room, Main Level, Washer Hookup

Exterior

Exterior Feature Rain Gutters

Parking Features true

Garage Spaces 2.0

View Y/N No

Roof Type Architectural Shingle

Private Pool false

Building

Lot Description Corner Lot, Gentle Sloping

Story 1

Sewer Public Sewer

Water Public

Level or Stories One

Structure Type Brick,Vinyl Siding

Schools

Elementary Schools Orchard Drive Elem.

Middle Schools Jackson Russell Hawkins Jr High

High Schools Jackson Sr. High

School District Jackson R-Ii

Others

Ownership Private

Acceptable Financing Other

Listing Terms Other

Special Listing Condition Standard


Listed by Jonathan Minerick • HomeCoin.com
Derek Dunham

Derek Dunham

Land Specialist-Brokered by Real

+1(314) 708-3791

GET MORE INFORMATION

Name
Phone*
Message

Go tour this home

1425 Jennifer DR