
- /



2418 Eatherton RD Wildwood, MO 63040
6 Beds
6 Baths
4,300 SqFt
UPDATED:
Key Details
Property Type Single Family Home
Sub Type Single Family Residence
Listing Status Coming Soon
Purchase Type For Sale
Square Footage 4,300 sqft
Price per Sqft $348
Subdivision Sec 01 Township 44 Range 3 Pt Of
MLS Listing ID 26057213
Style Traditional
Bedrooms 6
Full Baths 5
Half Baths 1
Year Built 2026
Annual Tax Amount $1,931
Lot Size 0.350 Acres
Acres 0.35
Property Sub-Type Single Family Residence
Property Description
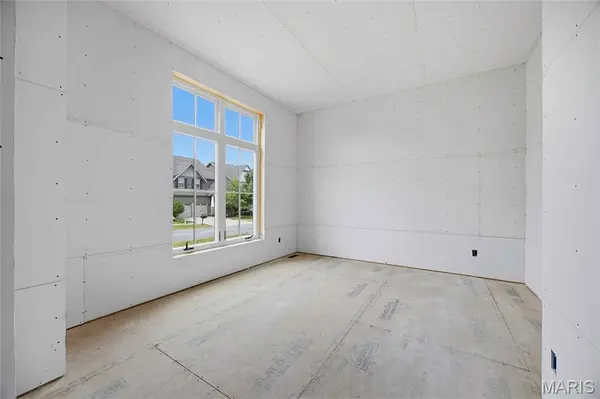
The home is designed to feature 6 bedrooms, 5.5 bathrooms, approximately 4,300 square feet above grade, plus a finished walkout lower level and composite rear deck. The exterior and shell will be substantially completed, with the interior ready for the future buyer to personalize finishes and selections to suit their style and vision.
Situated along Eatherton Road in Wildwood, the property offers a beautiful setting with convenient access to the shopping, dining, recreation, and amenities of West County. A rare opportunity to enjoy the customization of a new luxury home without starting the building process from the ground up.
Location
State MO
County St. Louis
Area 346 - Eureka
Rooms
Basement Partially Finished, Walk-Out Access
Main Level Bedrooms 1
Interior
Heating Forced Air, Natural Gas
Cooling Central Air, Electric
Fireplace N
Exterior
Parking Features false
View Y/N No
Building
Lot Description Level
Story 1.5
Sewer Public Sewer
Water Public
Level or Stories One and One Half
Structure Type Vinyl Siding
Schools
Elementary Schools Pond Elem.
Middle Schools Wildwood Middle
High Schools Eureka Sr. High
School District Rockwood R-Vi
Others
Ownership Private
Acceptable Financing Cash, Conventional, FHA, VA Loan
Listing Terms Cash, Conventional, FHA, VA Loan
Special Listing Condition Standard
Virtual Tour https://www.zillow.com/view-imx/0fb38cb1-6122-472e-a6f0-e6dd355f30c2?setAttribution=mls&wl=true&initialViewType=pano&utm_source=dashboard