
- /



235 Eckardt LN Hillsboro, MO 63050
4 Beds
1 Bath
1,948 SqFt
UPDATED:
Key Details
Property Type Single Family Home
Sub Type Single Family Residence
Listing Status Active
Purchase Type For Sale
Square Footage 1,948 sqft
Price per Sqft $248
Subdivision Christopher Park
MLS Listing ID 26058713
Style Ranch
Bedrooms 4
Full Baths 1
Year Built 1975
Annual Tax Amount $1,946
Lot Size 15.980 Acres
Acres 15.98
Lot Dimensions irr
Property Sub-Type Single Family Residence
Property Description
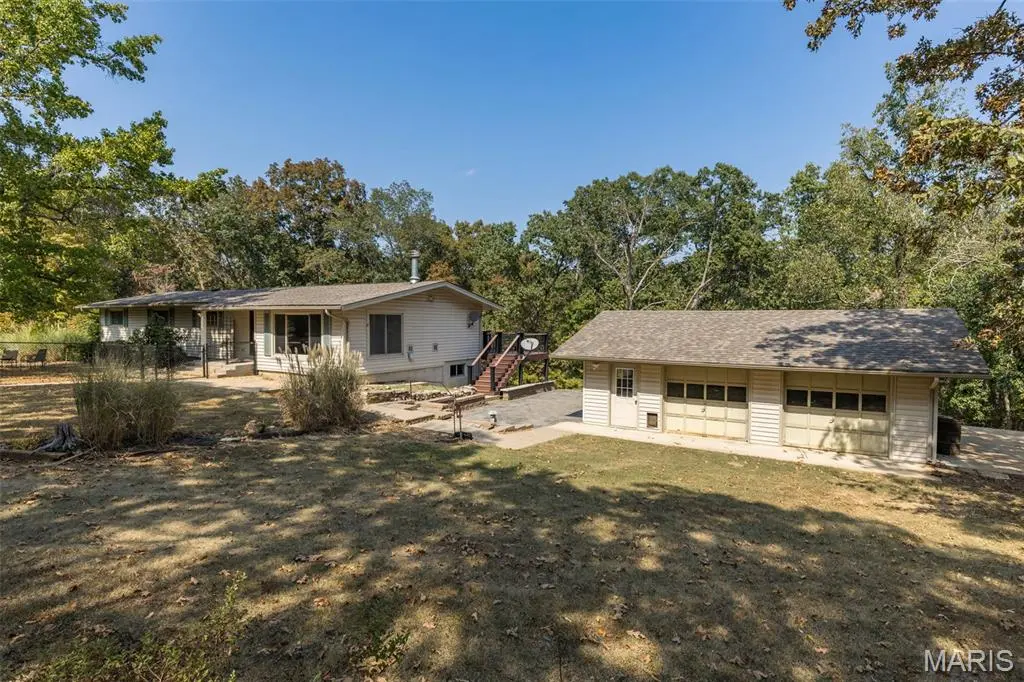
The land itself is a wonderful balance of open pasture and mature woods, offering privacy and endless possibilities. There is room for horses, gardens, outdoor adventures, or simply peaceful mornings surrounded by nature. Whether your dream is a hobby farm, a place to explore, or a quiet retreat from the pace of everyday life, these 16 acres provide a beautiful canvas.
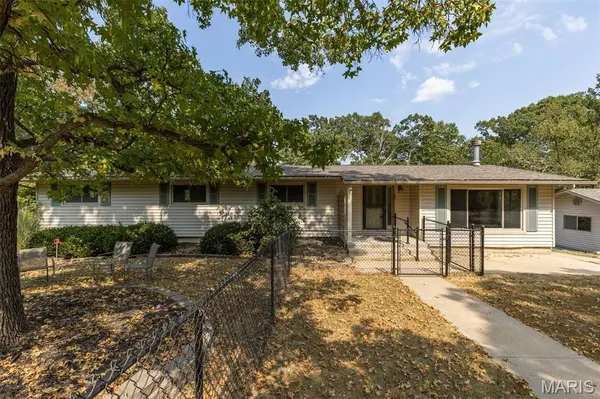
The home offers four bedrooms and one and half bathroom, a gorgeous wood burning fireplace with a mantle built from the wood on property. Large separate dining room and a large eat in kitchen with so much cabinetry. Off the kitchen you find a nice enclosed sunroom that walks out to the composite deck- what a great place inside or out to enjoy your morning coffee- or anytime peaceful retreat. The unfinished walkout basement ready to become whatever your needs are like an additional living space, a workshop, recreation room, or simply room to grow. A detached garage 24-by-30 garage provides additional space for vehicles, hobbies, equipment, or projects.
But perhaps the greatest feature of this property cannot be measured at all. The countless ordinary moments here will become the extraordinary memories that make a house a home. Now, the next chapter is waiting to be written.
For buyers searching for more than a house—for a place to put down roots, create traditions, and give their family the gift of space and memories—this property offers a rare opportunity.
Location
State MO
County Jefferson
Area 393 - Hillsboro
Rooms
Basement 8 ft + Pour, Concrete, Partially Finished, Walk-Out Access
Main Level Bedrooms 4
Interior
Heating Electric, Forced Air
Cooling Ceiling Fan(s), Central Air
Fireplaces Number 1
Fireplaces Type Family Room, Wood Burning
Fireplace Y
Exterior
Parking Features true
Garage Spaces 2.0
Fence Front Yard
Utilities Available Electricity Connected
View Y/N No
Building
Lot Description Adjoins Wooded Area, Back Yard, Front Yard, Suitable for Horses
Story 1
Sewer Septic Tank
Water Well
Level or Stories One
Structure Type Vinyl Siding
Schools
Elementary Schools Hillsboro Elem.
Middle Schools Hillsboro Jr. High
High Schools Hillsboro High
School District Hillsboro R-Iii
Others
Ownership Private
Acceptable Financing Cash, Conventional
Listing Terms Cash, Conventional
Special Listing Condition Listing As Is
Virtual Tour https://unbranded.visithome.ai/fY2WdAFPo9WtBwn4pesSDH?mu=ft