
- /


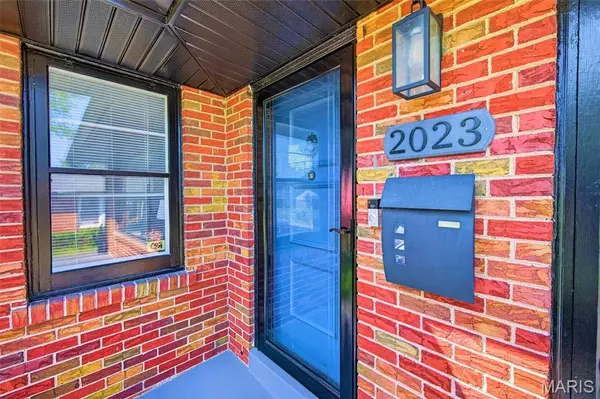



2023 Westbrook LN Overland, MO 63114
3 Beds
2 Baths
1,453 SqFt
UPDATED:
Key Details
Property Type Single Family Home
Sub Type Single Family Residence
Listing Status Active
Purchase Type For Sale
Square Footage 1,453 sqft
Price per Sqft $172
Subdivision Stratford Terrace
MLS Listing ID 26058454
Style Ranch
Bedrooms 3
Full Baths 2
Year Built 1950
Annual Tax Amount $2,837
Lot Size 9,618 Sqft
Acres 0.2208
Property Sub-Type Single Family Residence
Property Description
The adjoining formal dining room features stylish chandelier lighting and flows seamlessly into the beautifully updated kitchen, where walls of bold blue cabinetry, stunning quartz countertops, classic subway tile backsplash, and a full suite of stainless steel appliances create a space that is as functional as it is memorable. Abundant cabinetry and generous counter space provide plenty of room for meal preparation, entertaining, and everyday living.
Three generously sized bedrooms and two full bathrooms complete the main level, including an impressive primary owner's suite offering a large walk-in closet and private full bathroom. The beautifully updated primary bath features a marble-top double sink vanity, modern fixtures, and a striking glass-walled shower with contemporary tilework. Two additional spacious bedrooms feature hardwood flooring, overhead ceiling fan lighting, and large closets, and share a stylishly updated hall bathroom.
The partially finished lower level provides outstanding flexibility with expansive recreation and entertainment space, a built-in bar area, room for a home gym or hobby space, laundry area, and plenty of additional storage. Whether you're looking for a game room, home theater, workout area, workshop space, or simply extra room to spread out, the lower level offers an abundance of possibilities.
Step outside and discover a backyard designed for both relaxation and entertaining. The fully fenced yard offers mature shade trees, generous green space, and a large covered patio complete with overhead ceiling fan lighting and a built-in TV—perfect for summer evenings, weekend gatherings, or watching the big game outdoors. The oversized two-car workshop garage is another standout feature, offering a built-in heater and exceptional space for parking, storage, tools, projects, or a dedicated workshop.
Additional highlights include an architectural shingle roof approximately six years old, a long driveway providing plenty of off-street parking, classic solid brick construction, updated interior finishes, and a versatile floor plan that combines everyday comfort with exceptional functionality. Whether you're searching for mid-century character, modern updates, incredible garage and workshop space, or a large fenced yard built for entertaining, this brick ranch delivers. Call Your Full Time Realtor for Questions or to Schedule Your Showing Today!
Location
State MO
County St. Louis
Area 91 - Ritenour
Rooms
Basement Partially Finished
Main Level Bedrooms 3
Interior
Interior Features Recessed Lighting, See Remarks, Separate Dining, Separate Shower, Shower, Stone Counters, Storage, Tub, Walk-In Closet(s), Wet Bar, Workshop/Hobby Area
Heating Forced Air, Natural Gas
Cooling Central Air
Fireplaces Number 1
Fireplaces Type Living Room
Fireplace Y
Appliance Electric Cooktop, Dishwasher, Microwave, Range Hood, Refrigerator, Wall Oven
Laundry In Basement
Exterior
Parking Features true
Garage Spaces 2.0
Fence Back Yard
Utilities Available Cable Connected, Electricity Connected, Natural Gas Connected, Phone Connected, Sewer Connected
View Y/N No
Private Pool false
Building
Lot Description Back Yard, Front Yard
Story 1
Sewer Public Sewer
Water Public
Level or Stories One
Structure Type Brick
Schools
Elementary Schools Wyland Elem.
Middle Schools Ritenour Middle
High Schools Ritenour Sr. High
School District Ritenour
Others
Ownership Private
Acceptable Financing Cash, Conventional, FHA, VA Loan
Listing Terms Cash, Conventional, FHA, VA Loan
Special Listing Condition Standard