

12728 Foxhound DR, Maryland Heights, MO 63043
See all 30 photos
12728 Foxhound DR, Maryland Heights, MO 63043
REQUEST A TOUR If you would like to see this home without being there in person, select the "Virtual Tour" option and your agent will contact you to discuss available opportunities.
In-PersonVirtual Tour
$ 287,500
Est. payment /mo
Save
Open Sat 1PM-3PM

12728 Foxhound DR Maryland Heights, MO 63043

3 Beds

2 Baths

1,050 SqFt


Open House

Sat Sep 12, 1:00pm - 3:00pm

UPDATED:

Key Details

Property Type Single Family Home

Sub Type Single Family Residence

Listing Status Active

Purchase Type For Sale

Square Footage 1,050 sqft

Price per Sqft $273

Subdivision Foxborough 1

MLS Listing ID 26058085

Style Ranch

Bedrooms 3

Full Baths 2

HOA Fees $50/ann

Year Built 1967

Annual Tax Amount $2,764

Lot Size 8,049 Sqft

Acres 0.1848

Lot Dimensions 70 x 115

Property Sub-Type Single Family Residence

Property Description

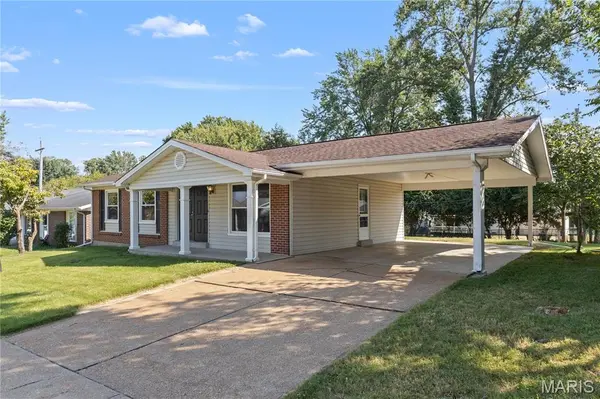
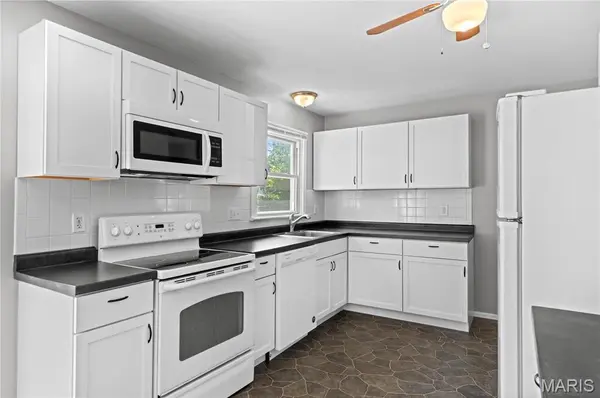
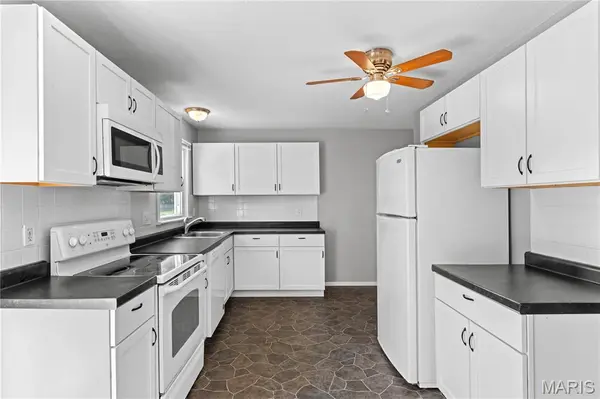
OPEN HOUSE Saturday, Sept. 12th 1-3 p.m. FIRST showings begin at that time! Welcome to 12728 Foxhound Drive! Looking for a well-maintained, move-in ready home? This is it! From the newer white Shaker kitchen cabinets to the original oak hardwood flooring throughout the majority of the space, you'll fall in love with this cozy Maryland Heights home. Great neighborhood with sidewalks! The home consists of 3 bedrooms, 2 full bathrooms, one of which is an ensuite off the primary bedroom, a living room, a separate dining area with a large sliding glass door to the spacious, level back yard and a full updated kitchen. As you can see from the professional photos the basement is completely open with endless possibilities. Laundry hook-ups are in one corner of the basement. The central location is a definite perk with close proximity to 270, 70 & 364, ample shopping, restaurants and CREVE COEUR PARK. In the Parkway North School District with McKelvey Elementary literally a short walk-away. Need to move-in super-fast? Not a problem. We've already PASSED the Maryland Heights Occupancy Inspection. Did you know that in Maryland Heights the trash/recycling & yard waste are FREE? Agent/Owner shared that UPDATES include newer windows, new A/C--2019, new water heater--2019, new electric panel--2015 and new kitchen cabinets--2022. Seller is providing a 13-month CHOICE Home Warranty Policy to buyers. :) Seller will close with Investor's Title Company in Creve Coeur. Look forward to seeing you at the Open House on Saturday!

Location

State MO

County St. Louis

Area 166 - Parkway North

Rooms

Basement 8 ft + Pour, Concrete, Full, Unfinished

Main Level Bedrooms 3

Interior

Interior Features Ceiling Fan(s), Eat-in Kitchen, High Speed Internet, Separate Dining, Solid Surface Countertop(s), Storage

Heating Forced Air, Natural Gas

Cooling Ceiling Fan(s), Central Air, Electric

Flooring Linoleum, Wood

Fireplace Y

Appliance Dishwasher, Disposal, Ice Maker, Microwave, Electric Range, Refrigerator, Gas Water Heater

Laundry In Basement

Exterior

Parking Features false

Fence Chain Link, Partial, Wood

Utilities Available Cable Available, Electricity Connected, Natural Gas Connected, Phone Available, Sewer Connected, Water Connected

Amenities Available Other

View Y/N No

Roof Type Architectural Shingle

Private Pool false

Building

Lot Description Back Yard, Front Yard, Level, Near Public Transit

Story 1

Sewer Public Sewer

Water Public

Level or Stories One

Structure Type Brick,Vinyl Siding

Schools

Elementary Schools Mckelvey Elem.

Middle Schools Northeast Middle

High Schools Parkway North High

School District Parkway C-2

Others

HOA Fee Include Common Area Maintenance,Other

Ownership Private

Acceptable Financing Cash, Conventional, FHA, VA Loan

Listing Terms Cash, Conventional, FHA, VA Loan

Special Listing Condition Standard


Listed by Kathy Cooper • Realty Executives of St. Louis
Derek Dunham

Derek Dunham

Land Specialist-Brokered by Real

+1(314) 708-3791

GET MORE INFORMATION

Name
Phone*
Message

Go tour this home

12728 Foxhound DR