

825 Colleen DR, O'fallon, MO 63366
See all 38 photos
825 Colleen DR, O'fallon, MO 63366
REQUEST A TOUR If you would like to see this home without being there in person, select the "Virtual Tour" option and your agent will contact you to discuss available opportunities.
In-PersonVirtual Tour
$ 350,000
Est. payment /mo
Save
Coming Soon

825 Colleen DR O'fallon, MO 63366

3 Beds

3 Baths

1,444 SqFt


UPDATED:

Key Details

Property Type Single Family Home

Sub Type Single Family Residence

Listing Status Coming Soon

Purchase Type For Sale

Square Footage 1,444 sqft

Price per Sqft $242

Subdivision Towerwood Estate

MLS Listing ID 26058155

Style Traditional

Bedrooms 3

Full Baths 2

Half Baths 1

Year Built 1991

Annual Tax Amount $3,438

Lot Size 0.450 Acres

Acres 0.45

Property Sub-Type Single Family Residence

Property Description

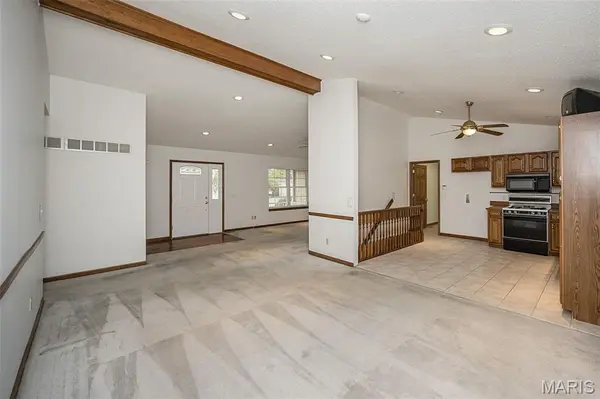
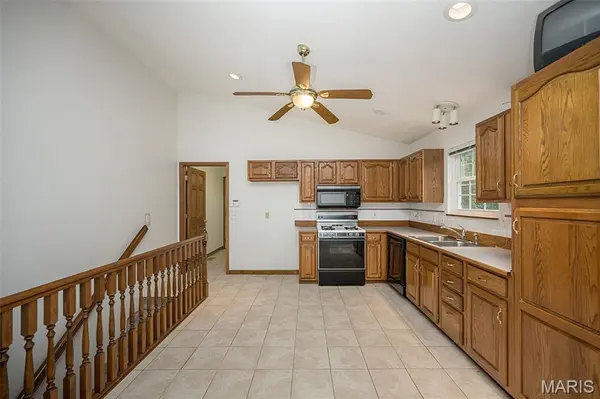
Coming Soon! Welcome to 825 Colleen Dr in O'Fallon! Situated on nearly a half acre corner lot, this well-maintained home with a new roof, Freshly painted main floor, offers an incredible combination of space, functionality, and opportunity. A circle driveway and oversized 3-car garage provide plenty of parking, storage, and room for vehicles, hobbies, or a workshop. Inside, you'll find spacious living areas ready for your personal touches, while the finished basement provides even more room to spread out, entertain, work from home, or create the space that fits your lifestyle. The home has been cared for over the years and offers a great opportunity for buyers looking to update and make it their own. With its generous lot, impressive garage space, circle drive, finished lower level, and convenient O'Fallon location, this home has plenty to offer. Bring your ideas and come see the possibilities at 825 Colleen Dr! Showings start 9/17

Location

State MO

County St. Charles

Area 408 - Fort Zumwalt North

Rooms

Basement 8 ft + Pour, Bathroom, Partially Finished, Full

Main Level Bedrooms 3

Interior

Interior Features Ceiling Fan(s), Eat-in Kitchen, Open Floorplan, Recessed Lighting, Vaulted Ceiling(s), Walk-In Closet(s)

Heating Forced Air, Natural Gas

Cooling Ceiling Fan(s), Central Air

Flooring Carpet, Vinyl

Fireplace N

Appliance Dishwasher, Disposal, Gas Oven, Gas Range, Gas Water Heater

Laundry Laundry Room, Main Level

Exterior

Parking Features true

Garage Spaces 3.0

Utilities Available Cable Available

View Y/N No

Roof Type Asphalt,Shingle

Private Pool false

Building

Lot Description Corner Lot, Front Yard, Level, Some Trees, Sprinklers In Front

Story 1

Sewer Public Sewer

Water Public

Level or Stories One

Structure Type Brick Veneer,Vinyl Siding

Schools

Elementary Schools J.L. Mudd/Forest Park

Middle Schools Ft. Zumwalt North Middle

High Schools Ft. Zumwalt North High

School District Ft. Zumwalt R-Ii

Others

Ownership Private

Acceptable Financing Cash, Conventional, FHA, VA Loan

Listing Terms Cash, Conventional, FHA, VA Loan

Special Listing Condition Standard


Listed by Stephanie Russo • DRG - Delhougne Realty Group
Derek Dunham

Derek Dunham

Land Specialist-Brokered by Real

+1(314) 708-3791

GET MORE INFORMATION

Name
Phone*
Message

Go tour this home

825 Colleen DR