
- /




15493 State Highway A Phillipsburg, MO 65722
3 Beds
4 Baths
2,760 SqFt
UPDATED:
Key Details
Property Type Single Family Home
Sub Type Single Family Residence
Listing Status Active
Purchase Type For Sale
Square Footage 2,760 sqft
Price per Sqft $144
MLS Listing ID 26057963
Style Ranch
Bedrooms 3
Full Baths 2
Half Baths 2
Year Built 1982
Annual Tax Amount $1,049
Lot Size 4.000 Acres
Acres 4.0
Lot Dimensions 581x300
Property Sub-Type Single Family Residence
Property Description
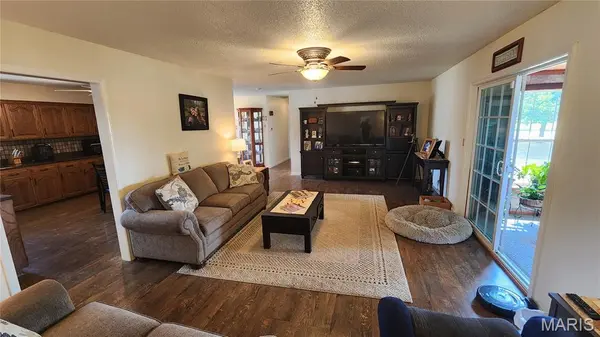
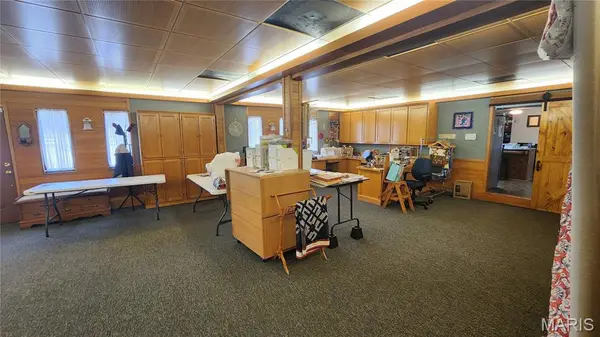
3-Bedroom, 2 Full bath and 2.5 bath brick Home with Rich History & Massive Primary Suite! Discover a property with a story and endless potential in the highly sought-after Conway School District. Nestled on 4 private acres, this 2,760-square-foot brick home beautifully bridges its unique history--including its time hosting a local car lot in the 1980s--with versatile modern living. The crown jewel of this estate is the massive 36x22 primary bedroom. Designed for ultimate comfort, it features an adjoining 1/2 bath and a sound-dampening ceiling from its past life as a music jam room. Currently utilized as a quilting area, this expansive space offers a rare opportunity for a home-business, creative studio, or an unmatched private retreat. Daily living is made effortless with a clever layout, including a great separated 1-car garage designed specifically so you unload groceries out of the elements. An additional 2-car garage space ensures you have room for all your vehicles, tools, and toys. Relax year-round in the fully heated, and cooled sunroom, or step outside to the large deck and over look the homestead of your dreams. Green thumbers will love the dedicated greenhouse, featuring an outdoor watering system routed directly to each above-ground garden bed. This one won't last! Schedule your showing today!
Location
State MO
County Laclede
Area 830 - Phillipsburg
Rooms
Main Level Bedrooms 3
Interior
Interior Features Ceiling Fan(s), Kitchen Island, Kitchen/Dining Room Combo, Laminate Counters, Storage, Tub, Walk-In Pantry
Heating Electric, Forced Air, Propane
Cooling Ceiling Fan(s), Electric
Flooring Carpet, Tile, Wood
Fireplace N
Appliance Dishwasher, Microwave, Free-Standing Electric Range, Free-Standing Gas Range, Refrigerator, Washer/Dryer, Electric Water Heater, Water Softener
Exterior
Exterior Feature Private Entrance, Storage
Parking Features true
Garage Spaces 3.0
Utilities Available Electricity Available, Propane, Sewer Connected, Water Connected
View Y/N Yes
View Garden
Roof Type Composition
Building
Lot Description Back Yard, Front Yard, Garden, Landscaped, Level, Paved
Story 1
Sewer Septic Tank
Water Well
Level or Stories One
Structure Type Brick,Vinyl Siding
Schools
Elementary Schools Ezard Elem.
Middle Schools Conway Jr. High
High Schools Conway High
School District Laclede Co. R-I
Others
Acceptable Financing Cash, Conventional, FHA, USDA, VA Loan
Listing Terms Cash, Conventional, FHA, USDA, VA Loan
Special Listing Condition Standard