
- /


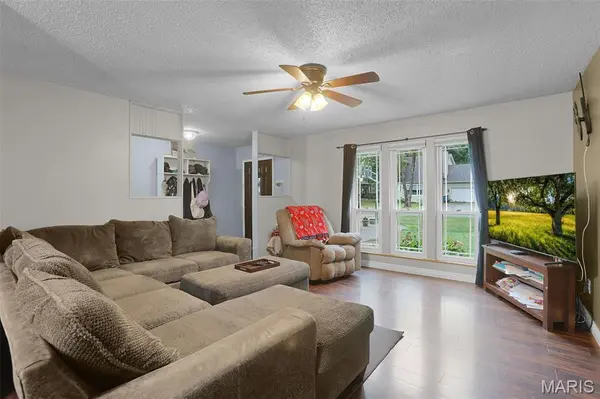


76 S Meadow LN Glen Carbon, IL 62034
4 Beds
3 Baths
1,940 SqFt
UPDATED:
Key Details
Property Type Single Family Home
Sub Type Single Family Residence
Listing Status Active
Purchase Type For Sale
Square Footage 1,940 sqft
Price per Sqft $146
Subdivision Cottonwood Station Ii
MLS Listing ID 26058798
Style Other
Bedrooms 4
Full Baths 2
Half Baths 1
HOA Fees $165/ann
Year Built 1974
Annual Tax Amount $4,910
Lot Size 8,158 Sqft
Acres 0.1873
Lot Dimensions 121x78
Property Sub-Type Single Family Residence
Property Description
The main level features a bright living room, dining room, and kitchen with durable LVP flooring throughout. The kitchen includes black appliances—refrigerator, dishwasher, electric range, and microwave—all of which stay with the home. Additional kitchen features include a garbage disposal and convenient under-cabinet lighting.
Upstairs, you'll find comfortable bedrooms with carpeting, while the lower level offers additional living space and a fourth bedroom with laminate flooring. The lower level also includes a laundry room, a wood-burning fireplace, and a walk-out leading to a covered, screened-in patio—perfect for relaxing or entertaining in a private outdoor setting.
The primary bedroom offers its own walk-out access to the deck, which overlooks and leads to the backyard. The dining room also features a patio door providing easy access to the backyard. Outside, enjoy the deck, covered screened-in patio, and fire pit—ideal spaces for gatherings, morning coffee, or evenings outdoors.
Additional features include ceiling fans throughout and an attached two-car garage.
Buyer to verify all MLS Data prior to making an offer. Schedule your showing today!
Location
State IL
County Madison
Rooms
Basement Bathroom, Finished, Sleeping Area, Walk-Out Access
Interior
Interior Features Ceiling Fan(s), Eat-in Kitchen, Pantry, Separate Dining
Heating Electric, Forced Air
Cooling Ceiling Fan(s), Central Air, Electric
Flooring Carpet, Laminate, Luxury Vinyl, Tile
Fireplaces Number 1
Fireplaces Type Basement, Wood Burning
Fireplace Y
Appliance Dishwasher, Disposal, Dryer, Microwave, Electric Range, Refrigerator, Washer, Electric Water Heater
Exterior
Parking Features true
Garage Spaces 2.0
Utilities Available Electricity Connected, Sewer Connected, Water Connected
Amenities Available None
View Y/N No
Roof Type Architectural Shingle
Private Pool false
Building
Lot Description Back Yard, Few Trees, Front Yard, Level
Story 2
Sewer Public Sewer
Water Public
Level or Stories Two
Structure Type Other
Schools
Elementary Schools Edwardsville Dist 7
Middle Schools Edwardsville Dist 7
High Schools Edwardsville
School District Edwardsville Dist 7
Others
HOA Fee Include Common Area Maintenance
Acceptable Financing Cash, Conventional, FHA, VA Loan
Listing Terms Cash, Conventional, FHA, VA Loan
Special Listing Condition Standard