
- /
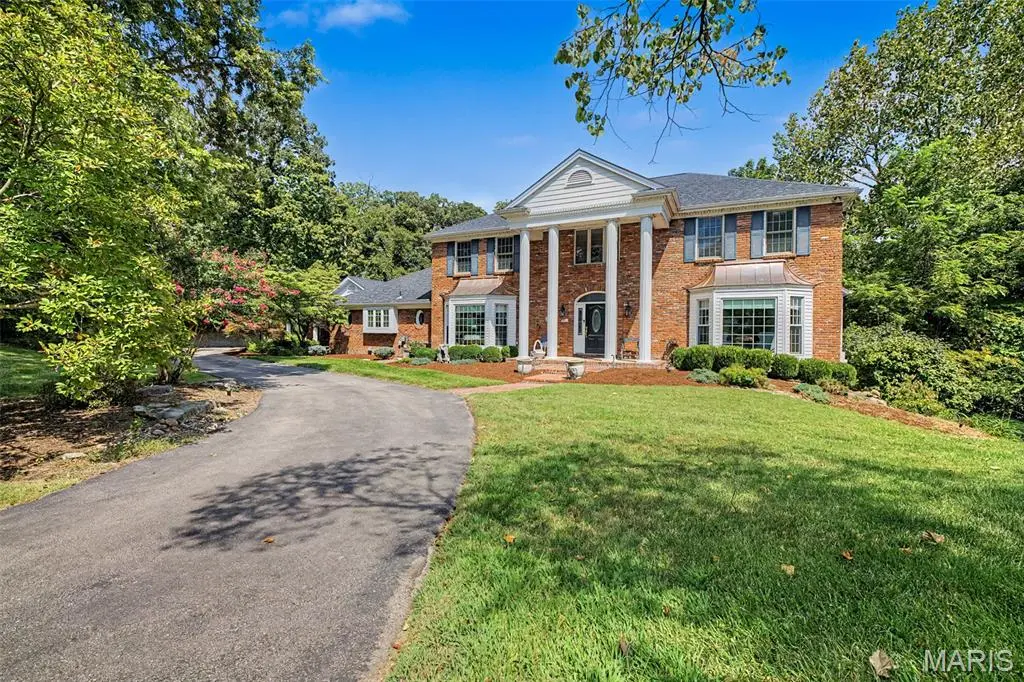




6202 Bluff Forest DR Oakville, MO 63129
5 Beds
5 Baths
4,794 SqFt
Open House
Sun Sep 13, 1:00pm - 3:00pm
UPDATED:
Key Details
Property Type Single Family Home
Sub Type Single Family Residence
Listing Status Coming Soon
Purchase Type For Sale
Square Footage 4,794 sqft
Price per Sqft $186
Subdivision Twin Hollow Plat 2
MLS Listing ID 26056186
Style Colonial
Bedrooms 5
Full Baths 5
HOA Fees $200/Semi-Annually
Year Built 1988
Annual Tax Amount $8,196
Lot Size 0.980 Acres
Acres 0.98
Property Sub-Type Single Family Residence
Property Description
The main level features a formal living room and dining room accented by crown molding with both showcasing bay windows. The spacious custom kitchen is a chef's dream, offering a 6-burner range, Beautiful granite counter tops, abundant cabinetry, walk-in pantry, and an impressive oversized center island with plenty of counter space. There is dedicated space for 2 refrigerators or a full sized upright freezer and refrigerator. Just steps away, the breakfast room showcases a beautiful bay overlooking the backyard and pool. A charming sunroom provides the perfect retreat to curl up with a good book or enjoy your morning coffee while taking in the peaceful surroundings.
The warm and inviting family room has the cozy character of a rustic cabin, creating a wonderful space for relaxing and gathering in front of the wood burning fireplace. There is also a main floor laundry room. The spacious primary suite offers a wood-burning fireplace and a luxurious primary bath complete with a deep soaking tub, separate shower, and double-bowl vanity.
Three additional bedrooms are located on the upper level, while a convenient fifth bedroom is situated on the main level. The expansive lower level provides even more living and entertaining space, featuring a recreation room, family room, office, additional sleeping area, changing room, full bath, and storage room.
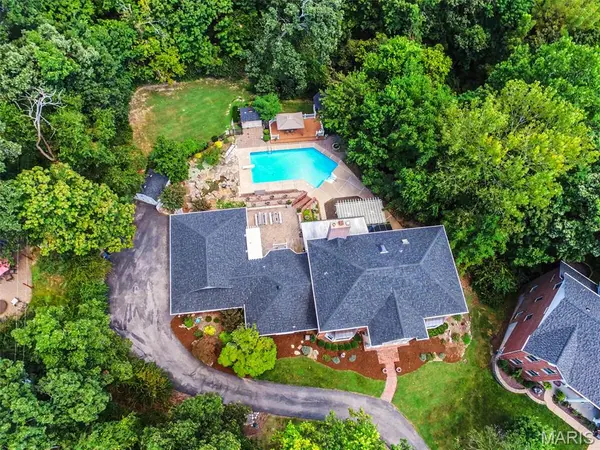
Step outside and discover an entertainer's paradise! Multiple patio areas, a deck, screened porch, and gazebo provide an abundance of options for outdoor gatherings and quiet relaxation. The centerpiece of the backyard is the gorgeous, oversized pool, creating the perfect setting for summer fun and memorable gatherings. There is expansive brick tiered landscaping and a running water fall.
A 3-car side-entry garage includes one bay currently converted into a workshop, offering a fantastic space for hobbies or projects. The workshop could easily be converted back to garage space if desired.
With its spacious floor plan, exceptional outdoor amenities, beautiful 1-acre setting, and thoughtful blend of elegance and comfort, this extraordinary home offers a lifestyle that is truly one of a kind.
Location
State MO
County St. Louis
Area 332 - Oakville
Rooms
Basement Bathroom, Partially Finished, Sleeping Area, Storage Space, Walk-Out Access
Main Level Bedrooms 1
Interior
Interior Features Bookcases, Ceiling Fan(s), Crown Molding, Eat-in Kitchen, Entrance Foyer, Kitchen Island, Separate Dining, Special Millwork, Storage, Two Story Entrance Foyer, Walk-In Closet(s), Walk-In Pantry, Workshop/Hobby Area
Heating Dual Fuel/Off Peak, Forced Air, Natural Gas
Cooling Ceiling Fan(s), Central Air, Dual
Fireplaces Number 2
Fireplaces Type Family Room, Master Bedroom, Wood Burning
Fireplace Y
Appliance Stainless Steel Appliance(s), Dishwasher, Microwave, Range Hood, Gas Range, Gas Water Heater
Laundry Laundry Room, Main Level
Exterior
Exterior Feature Lighting, Private Yard, Storage
Parking Features true
Garage Spaces 2.0
Fence Back Yard
Pool In Ground, Liner, Salt Water
Utilities Available Electricity Connected, Natural Gas Connected, Phone Available, Sewer Connected, Water Connected
Amenities Available None
View Y/N No
Private Pool true
Building
Lot Description Back Yard, Cul-De-Sac, Front Yard, Landscaped, Secluded, Waterfall
Story 2
Sewer Public Sewer
Water Public
Level or Stories Two
Structure Type Brick Veneer,Frame
Schools
Elementary Schools Wohlwend Elem.
Middle Schools Oakville Middle
High Schools Oakville Sr. High
School District Mehlville R-Ix
Others
HOA Fee Include Common Area Maintenance
Ownership Private
Acceptable Financing Cash, Conventional, FHA, VA Loan
Listing Terms Cash, Conventional, FHA, VA Loan
Special Listing Condition Standard