

10616 Trask DR, St Louis, MO 63136
See all 24 photos
10616 Trask DR, St Louis, MO 63136
REQUEST A TOUR If you would like to see this home without being there in person, select the "Virtual Tour" option and your agent will contact you to discuss available opportunities.
In-PersonVirtual Tour
$ 149,900
Est. payment /mo
Save
New

10616 Trask DR St Louis, MO 63136

5 Beds

3 Baths

1,560 SqFt


UPDATED:

Key Details

Property Type Single Family Home

Sub Type Single Family Residence

Listing Status Active

Purchase Type For Sale

Square Footage 1,560 sqft

Price per Sqft $96

Subdivision Northland Hills 7 1

MLS Listing ID 26058760

Style Patio,Traditional

Bedrooms 5

Full Baths 3

Year Built 1962

Annual Tax Amount $2,869

Lot Size 6,969 Sqft

Acres 0.16

Property Sub-Type Single Family Residence

Property Description

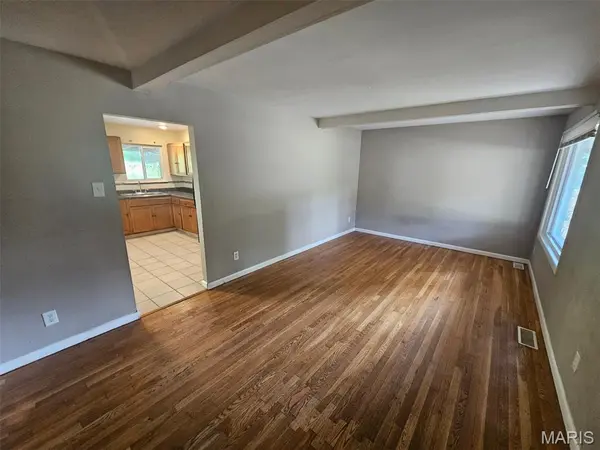
Spacious two-story home offering 5 bedrooms and 3 full bathrooms with a functional layout and plenty of room to make the space your own. The main level features a welcoming living room, eat-in kitchen, full bathroom, and two bedrooms. Upstairs offers three additional bedrooms, including a generously sized primary bedroom, along with another full bathroom. The lower level provides a partially finished basement with additional flexible space for recreation, storage, or a future living area. An attached one-car garage, covered patio, and backyard add to the home's functionality. Conveniently located near major highways, shopping, dining, and everyday amenities, this property offers versatility for a primary residence or investment opportunity.

Location

State MO

County St. Louis

Area 47 - Hazelwood Central

Rooms

Basement Full

Main Level Bedrooms 2

Interior

Heating Natural Gas

Cooling Central Air

Flooring Hardwood, Tile

Fireplace Y

Appliance Range Hood, Electric Range, Refrigerator

Exterior

Parking Features true

Garage Spaces 1.0

View Y/N Yes

View Neighborhood

Roof Type Composition

Private Pool false

Building

Lot Description Back Yard, Front Yard, Garden, Landscaped, Level

Story 2

Level or Stories Two

Structure Type Brick,Vinyl Siding

Schools

Elementary Schools Keeven Elem.

Middle Schools Central Middle

High Schools Hazelwood East High

School District Hazelwood

Others

Ownership Private

Acceptable Financing Cash, Conventional

Listing Terms Cash, Conventional

Special Listing Condition Listing As Is, Standard


Listed by Michelle Woodland-Lidster • Mainstay Brokerage, LLC
Derek Dunham

Derek Dunham

Land Specialist-Brokered by Real

+1(314) 708-3791

GET MORE INFORMATION

Name
Phone*
Message

Go tour this home

10616 Trask DR