
- /
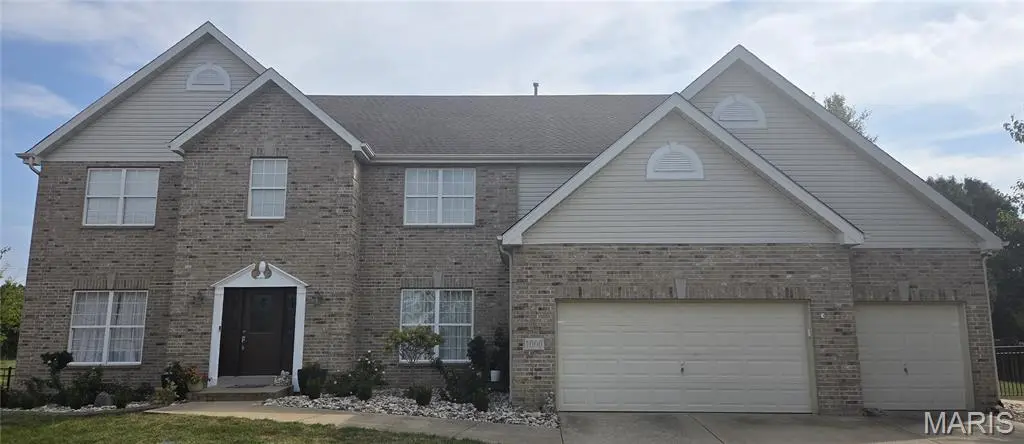

1000 Gardenbridge PL St Charles, MO 63303
5 Beds
5 Baths
4,030 SqFt
Open House
Sun Sep 20, 1:00pm - 3:00pm
UPDATED:
Key Details
Property Type Single Family Home
Sub Type Single Family Residence
Listing Status Coming Soon
Purchase Type For Sale
Square Footage 4,030 sqft
Price per Sqft $189
Subdivision Talbridge Vlgs D-F
MLS Listing ID 26058413
Style Traditional
Bedrooms 5
Full Baths 4
Half Baths 1
HOA Fees $365/ann
Year Built 2007
Annual Tax Amount $6,953
Lot Size 0.430 Acres
Acres 0.43
Lot Dimensions 111 x 122 x 107 x 140
Property Sub-Type Single Family Residence
Property Description
Outside, enjoy a private .41-acre fenced cul-de-sac lot with a large, stamped patio wired for outdoor speakers—perfect for gatherings or relaxing evenings. There's also a gazebo, and a playset for the kids. The oversized 3-car garage has an EV Charging Station; unfinished full basement with egress window and rough-in bath offer plenty of space for future possibilities.
This home is in the heart of it all, with easy access to the Streets of St. Charles, Historic Main Street, Vogt Brothers Park, Katy Trail, and Highways 70 and 364. Close to parks, trails, shopping, and dining, this Talbridge gem offers the space, location, and lifestyle today's buyers want. Sellers are including a 1-year buyer's home warranty. Open House Sunday 9/20 from 1–3.
Location
State MO
County St. Charles
Area 411 - Francis Howell North
Rooms
Basement 8 ft + Pour, Concrete, Egress Window, Unfinished
Main Level Bedrooms 1
Interior
Interior Features Breakfast Room, Built-in Features, Butler Pantry, Cathedral Ceiling(s), Ceiling Fan(s), Central Vacuum, Coffered Ceiling(s), Crown Molding, Custom Cabinetry, Eat-in Kitchen, High Ceilings, High Speed Internet, In-Law Floorplan, Kitchen Island, Natural Woodwork, Open Floorplan, Pantry, Recessed Lighting, Separate Shower, Smart Thermostat, Soaking Tub, Storage, Two Story Entrance Foyer, Walk-In Closet(s)
Heating Forced Air, Natural Gas, Zoned
Cooling Ceiling Fan(s), Central Air, Electric, Humidity Control, Zoned
Flooring Carpet, Hardwood
Fireplaces Number 1
Fireplaces Type Wood Burning
Fireplace Y
Appliance Stainless Steel Appliance(s)
Laundry Laundry Room, Main Level
Exterior
Exterior Feature Playground, Private Entrance, Private Yard
Parking Features true
Garage Spaces 3.0
Fence Back Yard, Fenced, Full, Gate
Pool None
Utilities Available Cable Available
Amenities Available Common Ground
View Y/N Yes
View Neighborhood
Roof Type Architectural Shingle
Private Pool false
Building
Lot Description Back Yard, Cul-De-Sac, Landscaped, Near Park, Near Public Transit, Some Trees
Story 2
Builder Name Vantage
Sewer Public Sewer
Water Public
Level or Stories Two
Structure Type Brick,Vinyl Siding
Schools
Elementary Schools Harvest Ridge Elem.
Middle Schools Barnwell Middle
High Schools Francis Howell North High
School District Francis Howell R-Iii
Others
HOA Fee Include Maintenance Grounds,Common Area Maintenance
Ownership Private
Acceptable Financing Cash, Conventional, FHA, VA Loan
Listing Terms Cash, Conventional, FHA, VA Loan
Special Listing Condition Standard