

11105 Pine Forest DR, St Louis, MO 63126
See all 38 photos
11105 Pine Forest DR, St Louis, MO 63126
REQUEST A TOUR If you would like to see this home without being there in person, select the "Virtual Tour" option and your agent will contact you to discuss available opportunities.
In-PersonVirtual Tour
$ 275,000
Est. payment /mo
Save
New

11105 Pine Forest DR St Louis, MO 63126

2 Beds

1 Bath

1,209 SqFt


UPDATED:

Key Details

Property Type Single Family Home

Sub Type Single Family Residence

Listing Status Active

Purchase Type For Sale

Square Footage 1,209 sqft

Price per Sqft $227

Subdivision Tara 3

MLS Listing ID 26058732

Style Ranch

Bedrooms 2

Full Baths 1

Year Built 1956

Annual Tax Amount $2,633

Lot Size 8,102 Sqft

Acres 0.186

Property Sub-Type Single Family Residence

Property Description

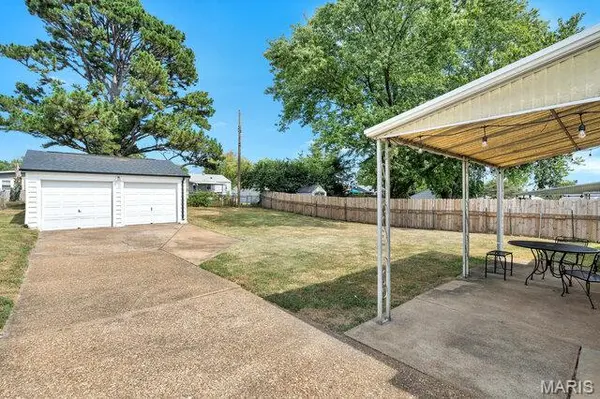
Welcome to 11105 Pine Forest Dr.! This charming home is located in the highly desirable Lindbergh School District and offers a spacious, open floor plan perfect for everyday living and entertaining. Wonderful layout, fresh paint, stainless steel appliances and plenty of natural light create a warm and inviting feel throughout. Both bedrooms are generously sized with great closet space, while the finished lower level provides additional living space perfect for a family room, home office, workout area or recreation room. Outside, enjoy the nice, level backyard and covered patio—ideal for relaxing, entertaining or outdoor activities. Additional highlights include a 2-car garage, newer HVAC and a newer roof. Conveniently located near Grant's Farm, Grant's Trail, Grant's View Library, shopping, dining and more. This well-maintained home offers a great combination of location, updates and usable living space—don't miss it!

Location

State MO

County St. Louis

Area 316 - Lindbergh

Rooms

Basement Partially Finished

Main Level Bedrooms 2

Interior

Heating Forced Air

Cooling Central Air

Fireplace N

Appliance Stainless Steel Appliance(s), Dishwasher, Disposal

Exterior

Exterior Feature Private Yard

Parking Features true

Garage Spaces 2.0

Fence Chain Link

Utilities Available Cable Available, Electricity Connected, Phone Available, Sewer Connected, Water Connected

View Y/N No

Private Pool false

Building

Lot Description Back Yard, Front Yard, Level

Story 1

Sewer Public Sewer

Water Public

Level or Stories One

Structure Type Brick Veneer,Vinyl Siding

Schools

Elementary Schools Sappington Elem.

Middle Schools Truman Middle School

High Schools Lindbergh Sr. High

School District Lindbergh Schools

Others

Ownership Private

Acceptable Financing Cash, Conventional, FHA, VA Loan

Listing Terms Cash, Conventional, FHA, VA Loan

Special Listing Condition Standard


Listed by Christine Kaestner • RedKey Realty Leaders
Derek Dunham

Derek Dunham

Land Specialist-Brokered by Real

+1(314) 708-3791

GET MORE INFORMATION

Name
Phone*
Message

Go tour this home

11105 Pine Forest DR