

10904 Mahogany DR, Foristell, MO 63348
See all 28 photos
10904 Mahogany DR, Foristell, MO 63348
REQUEST A TOUR If you would like to see this home without being there in person, select the "Virtual Tour" option and your agent will contact you to discuss available opportunities.
In-PersonVirtual Tour
$ 335,000
Est. payment /mo
New

10904 Mahogany DR Foristell, MO 63348

3 Beds

2 Baths

1,310 SqFt


UPDATED:

Key Details

Property Type Single Family Home

Sub Type Single Family Residence

Listing Status Active

Purchase Type For Sale

Square Footage 1,310 sqft

Price per Sqft $255

Subdivision Incline Village

MLS Listing ID 26057983

Style Ranch,Traditional

Bedrooms 3

Full Baths 2

HOA Fees $846/ann

Year Built 2015

Annual Tax Amount $2,276

Lot Size 0.276 Acres

Acres 0.276

Lot Dimensions .27

Property Sub-Type Single Family Residence

Property Description

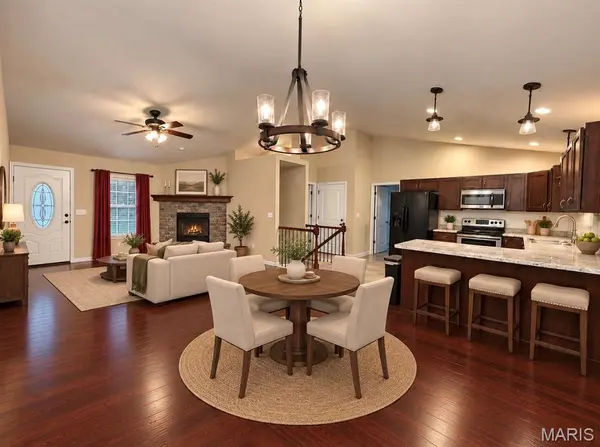
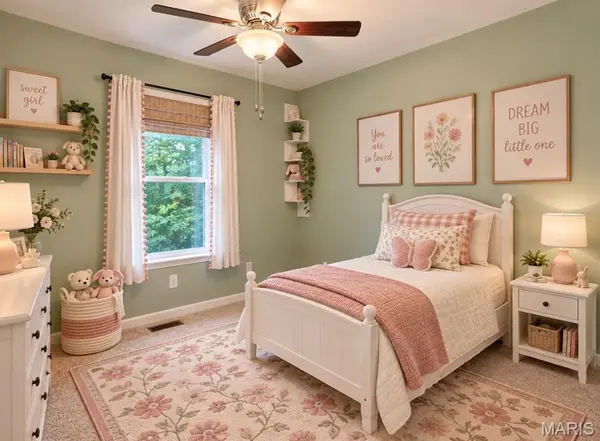
Welcome home to this beautifully maintained 3-bedroom, 2-bath ranch in the gated Incline Village community, offering golf, lakes, fishing, swimming, boating & more! Built in 2015, this move-in-ready home features an inviting open floor plan with a vaulted great room & striking stone wood-burning fireplace. The spacious kitchen offers abundant cabinetry & counter space, custom tile backsplash & breakfast bar seating. The adjoining dining area opens to a newer 16x10 deck with maintenance-free railing—perfect for relaxing while enjoying the wooded surroundings & wildlife. The primary suite features a private bath & walk-in closet, while 2 additional bedrooms & a full bath complete the main level. Convenient main-floor laundry offers cabinetry & shelving for additional storage. The expansive walkout lower level is ready for your finishing touches with a future bath rough-in, 2 large egress windows & French doors leading to a patio & backyard, offering excellent potential for additional bedrooms, recreation or living space. Recent improvements include additional 3rd-car driveway parking, retaining wall & newer decking. Pull-down attic stairs in the garage lead to a large floored storage area, providing tons of additional storage. Mature landscaping adds to the home's curb appeal. Current school bus stop is conveniently located in front of the property; bus routes & stops are subject to change. Enjoy the amenities of Incline Village and a home that offers plenty of room to grow. Schedule your showing today! For subdivision information please visit https://www.inclinevillage.info/documents

Location

State MO

County Warren

Area 470 - Wright City R-2

Rooms

Basement 8 ft + Pour, Full, Roughed-In Bath, Unfinished, Walk-Out Access

Main Level Bedrooms 3

Interior

Interior Features Breakfast Bar, Ceiling Fan(s), High Speed Internet, Kitchen/Dining Room Combo, Open Floorplan, Recessed Lighting, Separate Shower, Vaulted Ceiling(s), Walk-In Closet(s)

Heating Electric, Forced Air

Cooling Ceiling Fan(s), Central Air, Electric

Fireplaces Number 1

Fireplaces Type Great Room, Wood Burning

Fireplace Y

Appliance Dishwasher, Disposal, Microwave, Electric Oven, Electric Range, Refrigerator, Electric Water Heater

Laundry Main Level

Exterior

Exterior Feature Private Yard, Rain Gutters

Parking Features true

Garage Spaces 2.0

Pool Community, In Ground

Utilities Available Electricity Connected, Phone Available, Sewer Connected, Water Connected

Amenities Available Basketball Court, Boating, Clubhouse, Common Ground, Gated, Lake, Pickleball Court(s), Playground, Pool, Powered Boats Allowed, Tennis Court(s)

View Y/N Yes

View Trees/Woods

Roof Type Architectural Shingle

Private Pool false

Building

Lot Description Adjoins Wooded Area

Story 1

Sewer Public Sewer

Water Public

Level or Stories One

Structure Type Brick Veneer,Vinyl Siding

Schools

Elementary Schools Wright City East/West

Middle Schools Wright City Middle

High Schools Wright City High

School District Wright City R-Ii

Others

HOA Fee Include Clubhouse,Maintenance Grounds,Common Area Maintenance,Pool Maintenance,Management,Pool,Recreational Facilities

Ownership Private

Acceptable Financing Cash, Conventional, FHA, USDA, VA Loan

Listing Terms Cash, Conventional, FHA, USDA, VA Loan

Special Listing Condition Standard

Virtual Tour https://www.inclinevillage.info/documents


Listed by Samantha Richardson • Main St. Real Estate
Derek Dunham

Derek Dunham

Land Specialist-Brokered by Real

+1(314) 708-3791

GET MORE INFORMATION

Name
Phone*
Message

Go tour this home

10904 Mahogany DR