
- /



25925 Springfield RD Waynesville, MO 65583
4 Beds
4 Baths
2,431 SqFt
UPDATED:
Key Details
Property Type Single Family Home
Sub Type Single Family Residence
Listing Status Active
Purchase Type For Sale
Square Footage 2,431 sqft
Price per Sqft $215
MLS Listing ID 26058541
Style Ranch
Bedrooms 4
Full Baths 3
Half Baths 1
Year Built 2023
Annual Tax Amount $2,474
Lot Size 4.030 Acres
Acres 4.03
Property Sub-Type Single Family Residence
Property Description
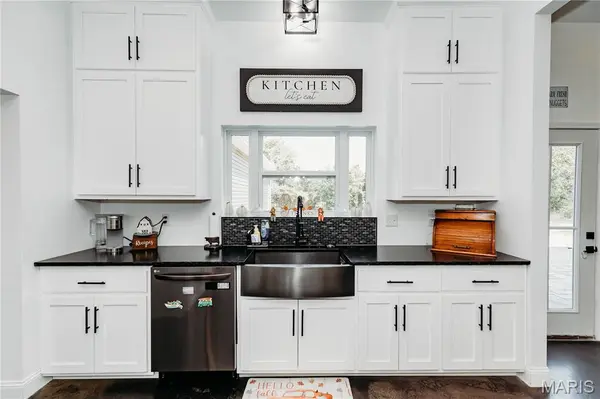
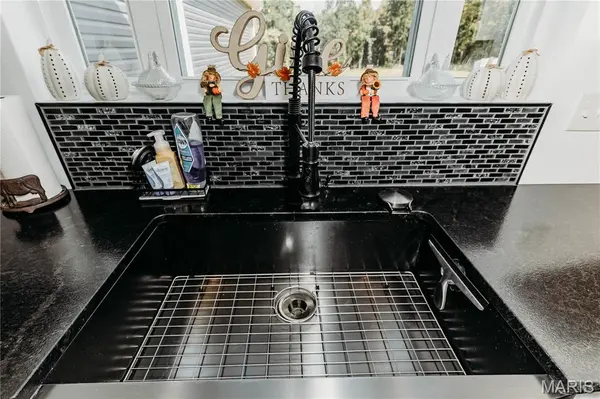
Inside, you are greeted with an expansive open floor-plan perfect for entertaining, all connected with beautifully stained concrete flooring throughout. The modern country kitchen features stainless appliances, a large kitchen island with a breakfast bar, granite countertops, and ceiling-high cabinetry for ample storage! Off to the side is room for that big farmhouse table to seat as many guests as you could want. Adjacent to the Island is the cozy living room with another play/office area attached, conveniently located to keep everyone connected.
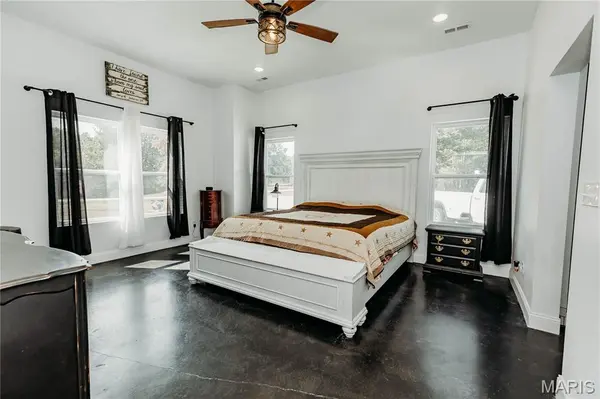
Another other highlight reel is the Master Suite- an oversized oasis filled with natural light and complete with a luxurious en suite bathroom. It boasts a stylish tiled shower, a separate soaking tub/wet area, Double vanities, and a huge walk-in closet in the bathroom for more convenience.
There is so much room to grow with 4 bedrooms, 3.5 bathrooms, a large laundry area, endless storage, and abundant living space ready for your personal touch! If you're ready to turn your Pinterest Board into a reality, schedule your Private Showing today and discover everything this remarkable home has to offer!
Location
State MO
County Pulaski
Area 813 - Waynesville
Rooms
Main Level Bedrooms 4
Interior
Interior Features Built-in Features, Ceiling Fan(s), Chandelier, Eat-in Kitchen, Kitchen Island, Open Floorplan, Pantry, Vaulted Ceiling(s)
Heating Heat Pump
Cooling Ceiling Fan(s), Central Air, Electric, Multi Units
Flooring Concrete
Fireplaces Number 1
Fireplaces Type Electric, Free Standing, Living Room
Fireplace Y
Appliance Stainless Steel Appliance(s), Dishwasher, Disposal, Freezer, Range Hood, Electric Range, Refrigerator, Electric Water Heater, Water Softener
Laundry Electric Dryer Hookup, Laundry Room, Main Level, Sink, Washer Hookup
Exterior
Exterior Feature No Step Entry, Storage
Parking Features true
Garage Spaces 3.0
Utilities Available Electricity Connected, Sewer Connected, Water Available
View Y/N Yes
View Trees/Woods
Roof Type Shingle
Building
Lot Description Adjoins Government Land, Adjoins Wooded Area, Rectangular Lot
Story 1
Sewer Septic Tank
Water Well
Level or Stories One
Structure Type Stone Veneer
Schools
Elementary Schools East Elem.
Middle Schools Waynesville Middle
High Schools Waynesville High School
School District Waynesville R-Vi
Others
Ownership Private
Acceptable Financing Cash, Conventional, FHA, Other, USDA, VA Loan
Listing Terms Cash, Conventional, FHA, Other, USDA, VA Loan
Special Listing Condition Standard