
- /
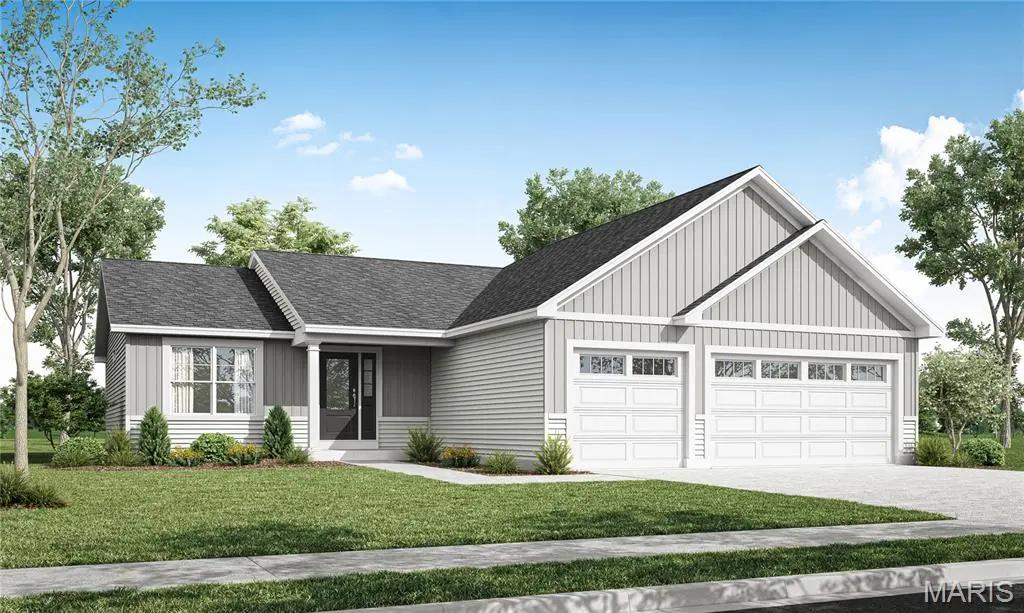

212 Cynthia DR Truesdale, MO 63380
3 Beds
2 Baths
1,663 SqFt
UPDATED:
Key Details
Property Type Single Family Home
Sub Type Single Family Residence
Listing Status Active
Purchase Type For Sale
Square Footage 1,663 sqft
Price per Sqft $230
Subdivision Elkhorn Ridge
MLS Listing ID 26059119
Style Ranch
Bedrooms 3
Full Baths 2
HOA Fees $300/ann
Year Built 2026
Lot Size 7,840 Sqft
Acres 0.18
Lot Dimensions 62' x 128' x 62' x 128'
Property Sub-Type Single Family Residence
Property Description
Location
State MO
County Warren
Area 469 - Warrenton R-3
Rooms
Basement 8 ft + Pour, Concrete, Egress Window, Full, Roughed-In Bath, Unfinished
Main Level Bedrooms 3
Interior
Interior Features Breakfast Bar, Breakfast Room, Ceiling Fan(s), Double Vanity, Kitchen Island, Open Floorplan, Shower, Walk-In Closet(s), Walk-In Pantry
Heating Forced Air
Cooling Central Air
Flooring Carpet, Laminate, Vinyl
Fireplace N
Appliance Stainless Steel Appliance(s), Dishwasher, Disposal, Plumbed For Ice Maker, Microwave, Free-Standing Electric Range, Gas Water Heater
Laundry Electric Dryer Hookup, Laundry Room, Main Level
Exterior
Parking Features true
Garage Spaces 3.0
Utilities Available Underground Utilities
Amenities Available Common Ground
View Y/N No
Roof Type Architectural Shingle
Private Pool false
Building
Lot Description Back Yard, Front Yard
Story 1
Builder Name T.R. Hughes Homes
Sewer Public Sewer
Water Public
Level or Stories One
Structure Type Batts Insulation,Blown-In Insulation,Vinyl Siding
Schools
Elementary Schools Rebecca Boone Elem.
Middle Schools Black Hawk Middle
High Schools Warrenton High
School District Warren Co. R-Iii
Others
HOA Fee Include Maintenance Grounds
Acceptable Financing Cash, Conventional, FHA, USDA, VA Loan
Listing Terms Cash, Conventional, FHA, USDA, VA Loan
Special Listing Condition Standard