- /




13962 Highway H Edgar Springs, MO 65462
5 Beds
5 Baths
5,700 SqFt
UPDATED:
Key Details
Property Type Vacant Land
Sub Type Farm
Listing Status Active
Purchase Type For Sale
Square Footage 5,700 sqft
Price per Sqft $192
MLS Listing ID 26066607
Style Ranch
Bedrooms 5
Full Baths 4
Half Baths 1
Year Built 2000
Annual Tax Amount $3,137
Lot Size 142.000 Acres
Acres 142.0
Property Sub-Type Farm
Property Description
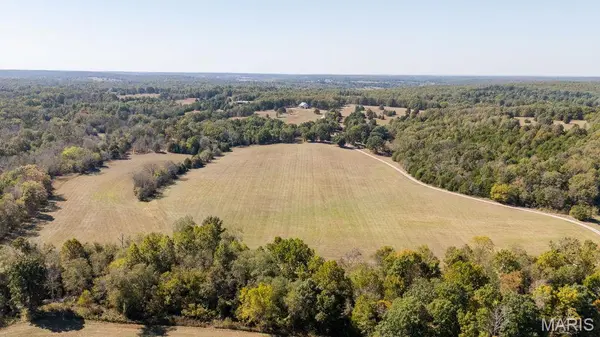
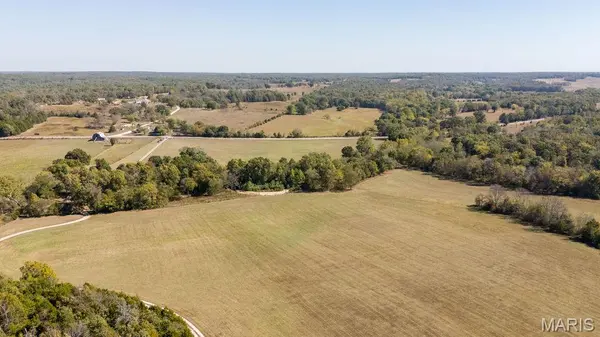
The land itself is a standout feature, offering approximately 65 acres of pasture and an additional 32 +/- acres of creek bottom ground currently utilized for hay production. Fencing and cross-fencing are already in place for cattle, while attractive pipe fencing lines the front hay pasture along State Highway H. A gated entrance welcomes you onto the property, where an established network of trails provides easy access throughout the open ground and timber. The diverse landscape features mature hardwoods, cedars, and scattered openings that create excellent habitat for deer and turkey. A stocked pond measuring a quarter acre offers fishing opportunities, while Black Oak Creek winds through the northeastern portion of the farm, adding another desirable feature.
At the heart of the property sits the primary residence, offering 4,000 square feet of living space with 3 bedrooms and 2.5 bathrooms, although a large office could be used as an additional bedroom. This inviting home was designed to take advantage of its beautiful surroundings, with abundant windows bringing in natural light and showcasing views of the farm. A spacious kitchen features an oversized island and custom oak cabinets. The kitchen and living showcase 20 foot ceilings and transom windows. Generously sized bedrooms and a fully finished walkout basement provide comfortable living space for the entire family. Outside, the wraparound porch and expansive patio create ideal spaces for entertaining, relaxing, or simply taking in the scenery. An attached two-car garage adds everyday convenience.
The improvements don't stop at the house. A 30'x50' climate-controlled shop features additional garage space and a full bathroom with shower, making it an excellent option for a workshop, hobby space, or equipment storage. Just across the circle drive sits a second 33'x55' shop complete with concrete floors, electricity, and oversized overhead doors tall enough to accommodate an RV. Adjacent to this building is a massive 33'x100' hoop building, providing ample room for machinery, hay, equipment, or sheltering livestock from the elements.
Another attractive feature is the second residence, located 150 yards north of the main home. Offering roughly 1,700 square feet of finished living space, this home includes 2 bedrooms, 2 bathrooms, vaulted ceilings, a spacious kitchen, and a finished basement with an additional living area that could serve as a third non-conforming bedroom. Decks on both the east and west sides of the home provide incredible vantage points for enjoying sunrises and sunsets over the farm. With its separation from the primary residence, this home presents an outstanding opportunity for extended family, guests, or potential short- or long-term rental income.
What truly sets this property apart is the combination of improvements and land diversity. From productive cattle pasture and fertile creek bottom hay ground to secluded timber, live water, and recreational trails, nearly every acre offers something unique. Add in two comfortable residences, multiple substantial outbuildings, and the pride of ownership evident throughout the farm, and you have a property that is increasingly difficult to find.
Enjoy the privacy of country living without sacrificing convenience. The property is located approximately 20 minutes from Salem, 25 minutes from Licking, and 35 minutes from Rolla.
Location
State MO
County Dent
Area 761 - Edgar Springs
Rooms
Basement Full
Main Level Bedrooms 2
Interior
Heating Electric, Heat Pump, Wood
Cooling Ceiling Fan(s), Central Air, Heat Pump
Fireplaces Number 3
Fireplace Y
Laundry Main Level
Exterior
Parking Features true
Garage Spaces 2.0
Fence Barbed Wire, Cross Fenced, Perimeter, Pipe
Utilities Available Electricity Connected, Propane, Water Connected
View Y/N No
Building
Sewer Septic Tank
Water Well
Structure Type Brick,Vinyl Siding
Schools
Elementary Schools Dent-Phelps Elem.
Middle Schools Dent-Phelps Elem.
High Schools Salem/Rolla/Licking
School District Dent-Phelps R-Iii
Others
Acceptable Financing Cash, Conventional
Listing Terms Cash, Conventional
Special Listing Condition Standard