
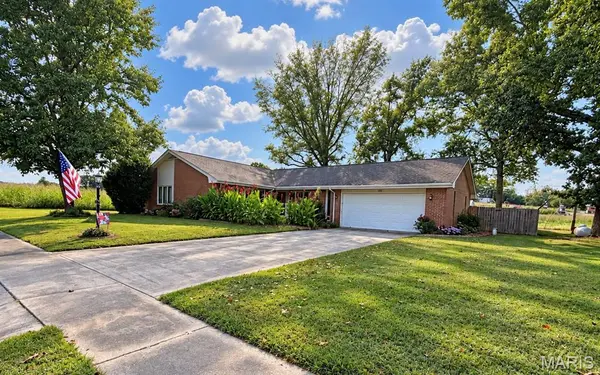

2733 Plymouth DR, Mount Sterling, MO 65062
See all 7 photos
2733 Plymouth DR, Mount Sterling, MO 65062
REQUEST A TOUR If you would like to see this home without being there in person, select the "Virtual Tour" option and your agent will contact you to discuss available opportunities.
In-PersonVirtual Tour
$ 197,000
Est. payment /mo
Save
New

2733 Plymouth DR Mount Sterling, MO 65062

3 Beds

2 Baths

1,910 SqFt


UPDATED:

Key Details

Property Type Single Family Home

Sub Type Single Family Residence

Listing Status Active

Purchase Type For Sale

Square Footage 1,910 sqft

Price per Sqft $103

MLS Listing ID 26068506

Style Ranch

Bedrooms 3

Full Baths 2

Year Built 1978

Annual Tax Amount $1,179

Lot Size 0.350 Acres

Acres 0.35

Property Sub-Type Single Family Residence

Property Description

Welcome Home! Enjoy the convenience of true one-level living with no steps! This inviting 3-bedroom, 2-full-bath home offers a comfortable and functional floor plan with everything conveniently located on the main level. The spacious family room features a beautiful wood-burning masonry fireplace, perfect for cozy evenings, with direct access to the backyard patio. The kitchen offers a breakfast bar and built-in cabinetry for added storage and functionality. The main-floor laundry/mudroom features additional built-in cabinets and a convenient folding area, making everyday chores a breeze. Step outside to enjoy the patio overlooking the chain-link fenced backyard, ideal for pets, play, or outdoor gatherings. A 2-car attached garage adds even more convenience. With no steps to navigate and everything on one level, this home offers easy, comfortable living!

Location

State MO

County Gasconade

Area 421 - Owensville R-2G

Rooms

Basement None

Main Level Bedrooms 3

Interior

Heating Forced Air, Propane

Cooling Ceiling Fan(s), Central Air

Fireplaces Number 1

Fireplaces Type Family Room, Masonry, Raised Hearth, Wood Burning

Fireplace Y

Appliance Electric Cooktop, Dishwasher, Disposal, Microwave, Double Oven, Refrigerator, Wall Oven

Laundry Main Level

Exterior

Parking Features true

Garage Spaces 2.0

Utilities Available Electricity Connected, Propane

View Y/N No

Roof Type Architectural Shingle

Private Pool false

Building

Lot Description Back Yard, Few Trees, Front Yard, Level

Story 1

Sewer Septic Tank

Water Well

Level or Stories One

Structure Type Brick

Schools

Elementary Schools Owensville Elem.

Middle Schools Owensville Middle

High Schools Owensville High

School District Gasconade Co. R-Ii

Others

Acceptable Financing Cash, Conventional, FHA, USDA, VA Loan

Listing Terms Cash, Conventional, FHA, USDA, VA Loan

Special Listing Condition Standard


Listed by Diane Thomas • RE/MAX Exclusive Properties
Derek Dunham

Derek Dunham

Land Specialist-Brokered by Real

+1(314) 708-3791

GET MORE INFORMATION

Name
Phone*
Message

Go tour this home

2733 Plymouth DR