

1028 Lanawood CT, Florissant, MO 63031
See all 21 photos
1028 Lanawood CT, Florissant, MO 63031
REQUEST A TOUR If you would like to see this home without being there in person, select the "Virtual Tour" option and your agent will contact you to discuss available opportunities.
In-PersonVirtual Tour
$ 299,900
Est. payment /mo
Save
New

1028 Lanawood CT Florissant, MO 63031

4 Beds

2 Baths

1,938 SqFt


UPDATED:

Key Details

Property Type Single Family Home

Sub Type Single Family Residence

Listing Status Active

Purchase Type For Sale

Square Footage 1,938 sqft

Price per Sqft $154

Subdivision Riverwood Trails 1

MLS Listing ID 26068713

Style Ranch

Bedrooms 4

Full Baths 2

HOA Fees $155/ann

Year Built 1979

Annual Tax Amount $2,959

Lot Size 0.350 Acres

Acres 0.35

Lot Dimensions 80 x 190

Property Sub-Type Single Family Residence

Property Description

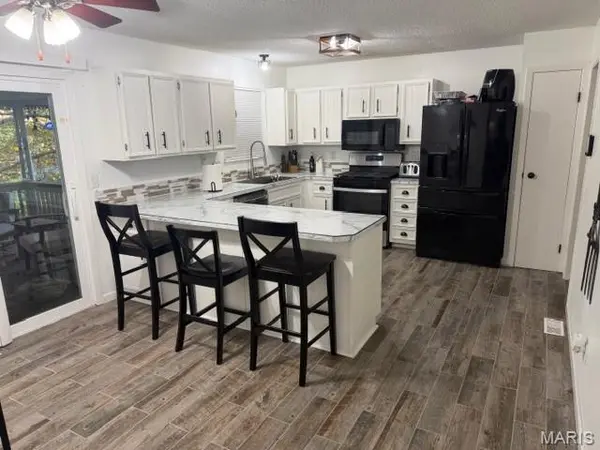
This 4-bedroom 2-bath ranch offers a functional floor plan with plenty of room to spread out, plus a 2-car garage and a finished walkout basement. The main level features an open-concept living, dining, and kitchen area with an island and appliances that stay with the home. You'll also find three bedrooms and two full bathrooms on the main level. Head downstairs to enjoy even more living space, including a family room, fourth bedroom, theater room, and a dedicated man cave—perfect for movie nights, entertaining, or relaxing. Step outside to enjoy the deck just off the kitchen or the patio accessible from the walkout basement. The fully enclosed backyard with a vinyl privacy fence provides a great space for outdoor gatherings, pets, or simply unwinding. With versatile living spaces inside and out, this home offers comfort, convenience, and room for everyone. Come see all it has to offer!

Location

State MO

County St. Louis

Area 48 - Hazelwood West

Rooms

Basement Partially Finished, Full, Sleeping Area, Storage Space, Walk-Out Access

Main Level Bedrooms 3

Interior

Heating Forced Air

Cooling Ceiling Fan(s), Central Air, Electric

Flooring Carpet, Luxury Vinyl

Fireplaces Number 1

Fireplaces Type Electric

Fireplace Y

Exterior

Parking Features true

Garage Spaces 2.0

Fence Back Yard, Wood

Utilities Available Cable Available, Natural Gas Connected, Phone Available, Sewer Connected, Water Available

Amenities Available Association Management

View Y/N No

Private Pool false

Building

Lot Description Private

Story 1

Sewer Public Sewer

Water Public

Level or Stories One

Structure Type Brick Veneer,Vinyl Siding

Schools

Elementary Schools Russell Elem.

Middle Schools West Middle

High Schools Hazelwood West High

School District Hazelwood

Others

HOA Fee Include Management

Ownership Private

Acceptable Financing Cash, Conventional, FHA, Private, VA Loan

Listing Terms Cash, Conventional, FHA, Private, VA Loan

Special Listing Condition Standard


Listed by Marcus Hughes • HRS Realty
Derek Dunham

Derek Dunham

Land Specialist-Brokered by Real

+1(314) 708-3791

GET MORE INFORMATION

Name
Phone*
Message

Go tour this home

1028 Lanawood CT