- /



3605 N Meadow Mill DR Arnold, MO 63010
3 Beds
2 Baths
1,238 SqFt
UPDATED:
Key Details
Property Type Single Family Home
Sub Type Single Family Residence
Listing Status Active
Purchase Type For Sale
Square Footage 1,238 sqft
Price per Sqft $262
Subdivision Dutch Mill Farms 8
MLS Listing ID 26068773
Style Split Level
Bedrooms 3
Full Baths 2
HOA Fees $385/ann
Year Built 1995
Annual Tax Amount $1,866
Lot Size 0.830 Acres
Acres 0.83
Lot Dimensions 27x461x35x183x49x80x244
Property Sub-Type Single Family Residence
Property Description
Step inside to find freshly painted interiors and a stylishly updated kitchen that is sure to impress. Features include a natural-edge butcher block island, Frigidaire appliances, a gas range, farmhouse sink, custom cabinetry accented with brushed gold hardware, and a coordinating backsplash that beautifully ties the space together, creating the perfect blend of function and design.
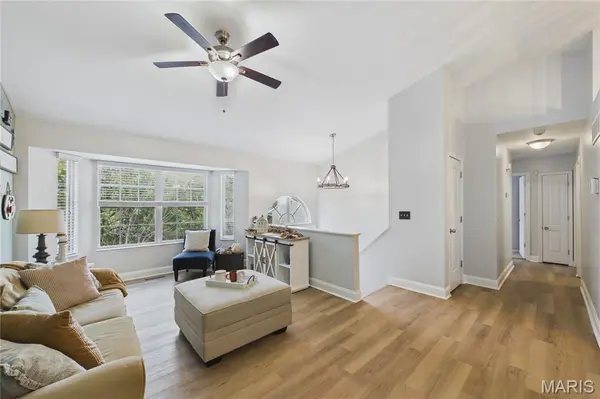
The inviting living room is highlighted by a beautiful bay window that fills the space with natural light and a vaulted ceiling. Just off the kitchen, a bay-style bump-out with a back door provides access to the backyard oasis, leading to the 15' x 10' composite deck, complete with stairs leading down to the fenced backyard and dedicated firepit area, making it ideal for outdoor entertaining, relaxing evenings, and gatherings.
Offering 3 bedrooms and 2 full bathrooms, the primary suite includes a private bath with upgraded shower fixtures for added comfort. The finished lower level provides a spacious and inviting family room with endless possibilities for entertaining, recreation, a home office, or additional living space.
Additional features include a laundry room with plumbing in place for a toilet, a radon mitigation system, and an attached two-car garage. Situated at the end of a cul-de-sac, the property offers an extended driveway and a setting that provides added privacy and a more secluded feel.
With thoughtful updates throughout, versatile living spaces, indoor and outdoor entertaining areas, and stylish finishes, this move-in-ready home is ready for its next owner to enjoy.
Location
State MO
County Jefferson
Area 391 - Fox C-6
Rooms
Main Level Bedrooms 3
Interior
Interior Features Ceiling Fan(s), Eat-in Kitchen, Entrance Foyer, Kitchen Island, Kitchen/Dining Room Combo, Open Floorplan, Pantry, Vaulted Ceiling(s)
Heating Natural Gas
Cooling Ceiling Fan(s), Central Air
Flooring Carpet, Ceramic Tile, Luxury Vinyl
Fireplace N
Appliance Dishwasher, Disposal, Microwave, Gas Oven, Gas Range, Refrigerator, Gas Water Heater
Laundry Lower Level
Exterior
Exterior Feature Entry Steps/Stairs, Rain Gutters
Parking Features true
Garage Spaces 2.0
Fence Partial
Utilities Available Cable Available, Electricity Connected, Natural Gas Connected, Sewer Connected, Water Connected
Amenities Available None
View Y/N No
Roof Type Architectural Shingle
Building
Lot Description Adjoins Common Ground, Back Yard, Some Trees
Sewer Public Sewer
Water Public
Level or Stories Multi/Split
Structure Type Vinyl Siding
Schools
Elementary Schools Lone Dell Elem.
Middle Schools Ridgewood Middle
High Schools Fox Sr. High
School District Fox C-6
Others
HOA Fee Include Snow Removal
Ownership Private
Acceptable Financing 1031 Exchange, Cash, Conventional, FHA, VA Loan
Listing Terms 1031 Exchange, Cash, Conventional, FHA, VA Loan
Special Listing Condition Standard