- /


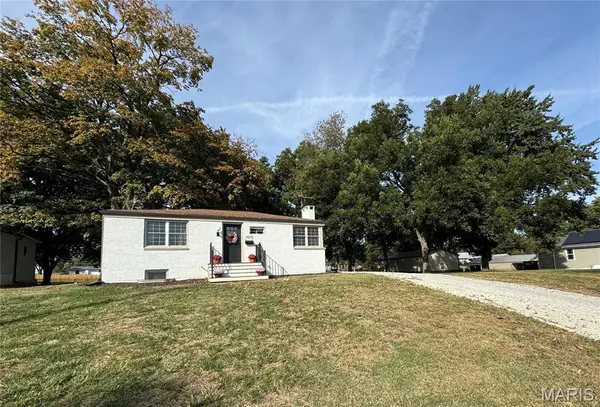



1015 Kaskaskia ST Nashville, IL 62263
1 Bed
1 Bath
816 SqFt
UPDATED:
Key Details
Property Type Single Family Home
Sub Type Single Family Residence
Listing Status Coming Soon
Purchase Type For Sale
Square Footage 816 sqft
Price per Sqft $177
Subdivision Flaxbeard'S Addition
MLS Listing ID 26069063
Style Ranch
Bedrooms 1
Full Baths 1
Year Built 1953
Annual Tax Amount $798
Lot Size 9,583 Sqft
Acres 0.22
Lot Dimensions Irregular
Property Sub-Type Single Family Residence
Property Description
Welcome to your own private haven, where smart design meets timeless craftsmanship. This charming 1-bedroom, 1-bathroom home has been comprehensively reimagined and reconstructed from the inside out, offering the peace of mind of virtually brand-new construction with the proven, time-tested sturdiness of its original masonry frame (that's right, concrete block walls from basement footing to top sill ...it's a lovable little fortress!)
Every major mechanical and structural component has been addressed: brand-new roof and decking, high-performance insulation, new energy-efficient windows, all-new plumbing, a 200-amp electrical service, and a high-efficiency HVAC system with all-new ductwork. The results speak for themselves—peak summer electric bills hovered just over $70 with the AC running at a crisp 70 degrees!
Step inside to an open, sunlit layout where no square foot is wasted:
Designer Kitchen: Centered around a functional island with breakfast-bar seating for two, seamless cabinet-faced integrated dishwasher, and a deep-basin sink overlooking a serene, park-like backyard framed by mature shade trees.
Adaptable Spaces: The multi-use utility closet is plumbed and ready for a compact heat pump laundry system—or easily serves as a walk-in pantry or entry closet.
Serene Bedroom Suite: A bright, peaceful retreat featuring a versatile, windowed walk-in closet spacious enough to serve as an office nook, dressing room, or creative studio.
Dual-Access Bath: Sleek, modern full bathroom accessible from both the living area and the bedroom for effortless hosting and privacy.
Expansion Potential: The full basement features an egress window, sump pump, and secondary laundry hookups—ready for secure storage, a workshop, or future finished living space.
Outside, enjoy a generous lot with ample room to add a garage, workshop, or garden shed.
Attractive, ultra-efficient, and turnkey—just unpack and unwind.
**Listing Agent Owned - Buyers must have their own representation.
Location
State IL
County Washington
Rooms
Basement Egress Window, Full, Sump Pump, Unfinished
Main Level Bedrooms 1
Interior
Interior Features Kitchen Island, Open Floorplan, Pantry, Shower
Heating Forced Air, Natural Gas
Cooling Central Air
Flooring Luxury Vinyl
Fireplace N
Appliance Dishwasher
Laundry In Basement, Main Level, Multiple Locations
Exterior
Parking Features false
Utilities Available Cable Available, Electricity Connected, Natural Gas Connected, Sewer Connected, Water Connected
View Y/N No
Roof Type Architectural Shingle
Building
Lot Description Back Yard, Front Yard, Some Trees
Story 1
Sewer Public Sewer
Water Public
Level or Stories One
Structure Type Brick,Concrete
Schools
Elementary Schools Nashville Dist 49
Middle Schools Nashville Dist 49
High Schools Nashville
School District Nashville Dist 49
Others
Acceptable Financing Cash, Conventional, FHA, USDA, VA Loan
Listing Terms Cash, Conventional, FHA, USDA, VA Loan
Special Listing Condition Standard