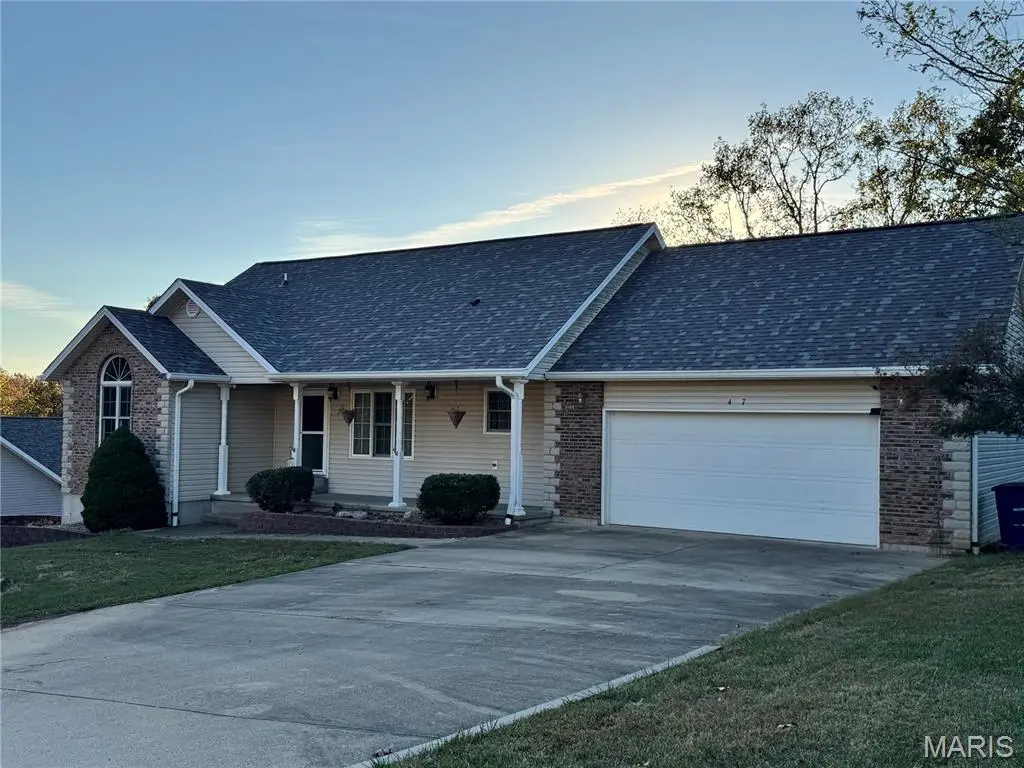

407 S Reserve, Rosebud, MO 63091
See all 41 photos
407 S Reserve, Rosebud, MO 63091
REQUEST A TOUR If you would like to see this home without being there in person, select the "Virtual Tour" option and your agent will contact you to discuss available opportunities.
In-PersonVirtual Tour
$ 360,000
Est. payment /mo
Save
New

407 S Reserve Rosebud, MO 63091

4 Beds

2 Baths

1,941 SqFt


UPDATED:

Key Details

Property Type Single Family Home

Sub Type Single Family Residence

Listing Status Active

Purchase Type For Sale

Square Footage 1,941 sqft

Price per Sqft $185

Subdivision Maxwells Sub

MLS Listing ID 26068751

Style Ranch

Bedrooms 4

Full Baths 2

Year Built 2007

Annual Tax Amount $2,507

Lot Size 0.430 Acres

Acres 0.43

Property Sub-Type Single Family Residence

Property Description

Enjoy the privacy of a wooded backyard and the peaceful setting of a quiet dead-end street! Situated on just under a half-acre lot, this atrium ranch home offers over 1,640 square feet of living space on the main level, plus a partially finished basement for additional living and recreational space. The open stairway and two levels of windows create a bright, welcoming atmosphere while allowing natural light to fill the home and providing a beautiful view. Gorgeous kitchen with stainless steel appliances and stone countertops, dining area, vaulted ceilings and a divided bedroom floor plan add to the home's appeal. The spacious primary suite features an oversized walk-in closet and direct access to the back deck, making it a perfect place to relax and enjoy the private backyard. The primary bathroom offers a jacuzzi tub, walk-in shower and double vanity. The partially finished basement has a recreation room, a fourth sleeping room, rough-ins for a future bathroom, and plenty of additional storage space. Main-level laundry and 2 car attached garage adds everyday convenience. Recent exterior updates include a newer roof, gutters, some siding, and composite back deck. HVAC and hot water heater are both under 5 years old! With generous living space, a flexible lower level, and a private wooded setting, this home offers a wonderful combination of comfort, functionality, and room to customize! You'll love the quaint charm Rosebud has to offer too! From nearby unique antique stores and charming boutiques to cozy coffee shops and so much more, this welcoming little town offers small-town charm and delightful places to explore.

Location

State MO

County Gasconade

Area 421 - Owensville R-2G

Rooms

Basement 8 ft + Pour, Partially Finished, Full, Roughed-In Bath, Sleeping Area, Walk-Out Access

Main Level Bedrooms 3

Interior

Interior Features Cathedral Ceiling(s), Ceiling Fan(s), Double Vanity, High Speed Internet, Separate Shower, Soaking Tub, Stone Counters, Storage, Walk-In Closet(s)

Heating Forced Air, Propane

Cooling Ceiling Fan(s), Central Air, Electric

Flooring Carpet, Ceramic Tile, Laminate

Fireplace Y

Appliance Dishwasher, Microwave, Free-Standing Electric Range, Refrigerator

Laundry Main Level

Exterior

Exterior Feature Fire Pit, Private Yard

Parking Features true

Garage Spaces 2.0

Fence None

Utilities Available Cable Available, Electricity Connected, Propane, Sewer Connected, Water Connected

View Y/N No

Roof Type Architectural Shingle

Building

Lot Description Adjoins Wooded Area, Landscaped

Story 1

Sewer Public Sewer

Water Public

Level or Stories One

Structure Type Brick Veneer,Stone Veneer,Vinyl Siding

Schools

Elementary Schools Owensville Elem.

Middle Schools Owensville Middle

High Schools Owensville High

School District Gasconade Co. R-Ii

Others

Acceptable Financing Cash, Conventional, FHA

Listing Terms Cash, Conventional, FHA

Special Listing Condition Standard


Listed by Stacee Busenhart • Koehn, REALTORS
Derek Dunham

Derek Dunham

Land Specialist-Brokered by Real

+1(314) 708-3791

GET MORE INFORMATION

Name
Phone*
Message

Go tour this home

407 S Reserve