
- /



$184,000
$194,000
5.2%For more information regarding the value of a property, please contact us for a free consultation.
1409 Dutch Mill DR Arnold, MO 63010
3 Beds
3 Baths
1,400 SqFt
Key Details
Sold Price $184,000
Property Type Single Family Home
Sub Type Single Family Residence
Listing Status Sold
Purchase Type For Sale
Square Footage 1,400 sqft
Price per Sqft $131
Subdivision Dutch Mill Farms 03
MLS Listing ID 24032149
Sold Date 10/28/24
Style Ranch
Bedrooms 3
Full Baths 2
Half Baths 1
HOA Fees $29/ann
Year Built 1991
Annual Tax Amount $1,766
Lot Size 0.290 Acres
Acres 0.29
Lot Dimensions 90x136x90x136
Property Sub-Type Single Family Residence
Property Description
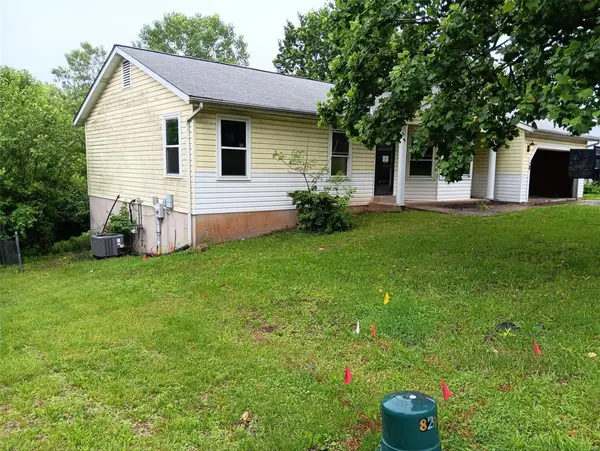
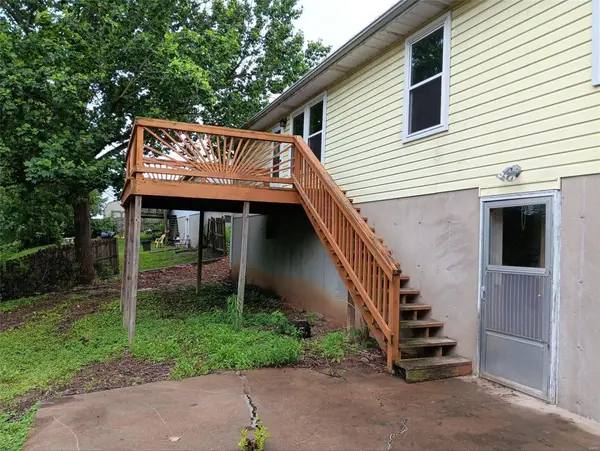
Welcome to your serene sanctuary! This charming 3-bedroom, 2-bathroom home nestled in a quiet neighborhood offers the perfect blend of comfort and convenience. As you step inside, you'll be greeted by an inviting living space flooded with natural light, ideal for both relaxation and entertainment. The spacious kitchen boasts ample storage, and a breakfast bar, making meal preparation a delight. Retreat to the tranquil master suite featuring a private ensuite bathroom and generous closet space. Two additional bedrooms provide versatility for guests, a home office, or a cozy den. Step outside to discover your own private oasis—a sprawling rear deck, perfect for hosting summer barbecues or simply enjoying your morning coffee amidst the soothing sounds of nature. With a 2-car garage providing plenty of storage space and convenient access to local amenities, this home is the epitome of comfort and functionality. Don't miss out on the opportunity to make this your forever home! SpecialListingConditions: Foreclosure
Location
State MO
County Jefferson
Area 730 - All Other Areas
Rooms
Basement Full, Partially Finished, Walk-Out Access
Main Level Bedrooms 3
Interior
Heating Forced Air, Natural Gas
Cooling Central Air, Electric
Fireplaces Type None
Fireplace Y
Appliance Washer, Gas Water Heater
Exterior
Parking Features true
Garage Spaces 2.0
View Y/N No
Building
Story 1
Sewer Public Sewer
Water Public
Level or Stories One
Structure Type Frame,Vinyl Siding
Schools
Elementary Schools Lone Dell Elem.
Middle Schools Ridgewood Middle
High Schools Fox Sr. High
School District Fox C-6
Others
Ownership Government
Acceptable Financing Cash, Conventional, FHA
Listing Terms Cash, Conventional, FHA
Special Listing Condition In Foreclosure
Read Less
Want to know what your home might be worth? Contact us for a FREE valuation!

Our team is ready to help you sell your home for the highest possible price ASAP
Bought with MatthewLItes
Nearby Locations