
- /


$569,900
$569,900
For more information regarding the value of a property, please contact us for a free consultation.
24 LEDGEVIEW DR Camdenton, MO 65020
4 Beds
3 Baths
3,174 SqFt
Key Details
Sold Price $569,900
Property Type Single Family Home
Sub Type Villa
Listing Status Sold
Purchase Type For Sale
Square Footage 3,174 sqft
Price per Sqft $179
Subdivision Old Kinderhook
MLS Listing ID 24032426
Sold Date 09/30/24
Style Craftsman
Bedrooms 4
Full Baths 3
HOA Fees $220/qua
Year Built 2019
Annual Tax Amount $2,082
Lot Dimensions 54X156X97
Property Sub-Type Villa
Property Description
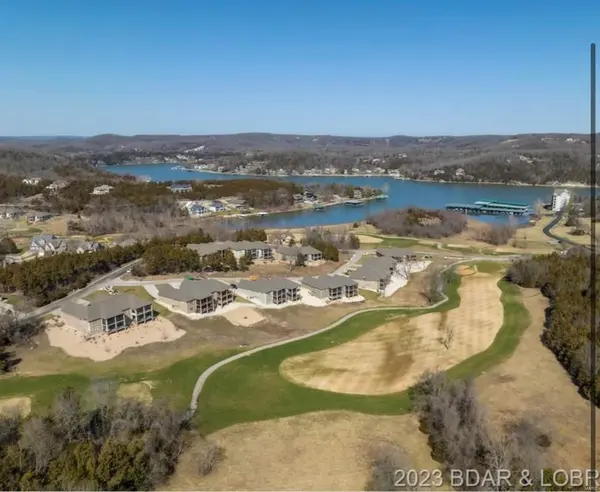
JUST IN TIME TO ENJOY THE LAKE OF THE OZARKS GOLFING AT THE GATED OLD KINDERHOOK, FINE DINING, TENNIS COURTS, SWIMMING, BOATING, ALL THE ENTERTAINMENT YOU CAN IMAGINE. THIS 4 BEDROOM, 3 BATH VILLA with A WALK OUT BASEMENT ADJOINING THE OLD KINDERHOOK GOLF COURSE. THE MAIN LEVEL OFFERS LVP FLOORING, LIVING ROOM HAS A VAULTED CEILING, GAS FIREPLACE. OPEN CONCEPT STYLE KITCHEN WITH A LARGE CENTER ISLAND, GRANITE COUNTER TOPS, STAINLESS APPLIANCES. A LARGE SCREENED IN PORCH. THE LOWER LEVEL HAS A LARGE FAMILY RECREATION ROOM, A BAR WITH WINE FRIDGE X2, 2 LARGE BEDROOMS, A GREAT STORAGE AREA. STORM SHELTER, LOWER OPEN CONCRETE PATIO. THIS IS A GREAT PART TIME OR FULL TIME RESIDENCE. OR TURN THIS IN TO AN INVESTMENT OPPORTUNITY with RENTAL INCOME. CLOSE TO MANY ATTRACTIONS, Great Lake side restaurants, shopping.
SELLER IS OFFERING OWNER FINANCING TERMS at a LOWER RATE THAN MOST BANKS 5.25%
with satisfactory credit Additional Rooms: Mud Room
Location
State MO
County Camden
Area 836 - Camdenton
Rooms
Basement 9 ft + Pour, Bathroom, Full, Partially Finished, Concrete, Walk-Out Access
Main Level Bedrooms 2
Interior
Interior Features Kitchen/Dining Room Combo, Cathedral Ceiling(s), Open Floorplan, Walk-In Closet(s), Breakfast Bar, Breakfast Room, Kitchen Island, Custom Cabinetry, Eat-in Kitchen, Granite Counters, Double Vanity, Separate Shower, Entrance Foyer
Heating Forced Air, Heat Pump, Electric
Cooling Ceiling Fan(s), Central Air, Electric, Heat Pump
Flooring Carpet
Fireplaces Number 1
Fireplaces Type Living Room
Fireplace Y
Appliance Dishwasher, Disposal, Ice Maker, Microwave, Electric Range, Electric Oven, Refrigerator, Electric Water Heater, Water Softener Rented
Laundry Main Level
Exterior
Parking Features true
Garage Spaces 2.0
Utilities Available Natural Gas Available
View Y/N No
Building
Lot Description On Golf Course
Story 2
Water Community
Level or Stories Two
Structure Type Stone Veneer,Brick Veneer,Synthetic Stucco
Schools
Elementary Schools Dogwood Elem.
Middle Schools Camdenton Middle
High Schools Camdenton High
School District Camdenton R-Iii
Others
HOA Fee Include Other
Ownership Private
Acceptable Financing Cash, Conventional, VA Loan
Listing Terms Cash, Conventional, VA Loan
Special Listing Condition Standard
Read Less
Want to know what your home might be worth? Contact us for a FREE valuation!

Our team is ready to help you sell your home for the highest possible price ASAP
Bought with Kelly ABennett
Nearby Locations