
- /


$190,000
$194,900
2.5%For more information regarding the value of a property, please contact us for a free consultation.
1521 Hedgeford DR #9 Chesterfield, MO 63017
2 Beds
2 Baths
1,292 SqFt
Key Details
Sold Price $190,000
Property Type Condo
Sub Type Condominium
Listing Status Sold
Purchase Type For Sale
Square Footage 1,292 sqft
Price per Sqft $147
Subdivision Brandywine Condo 4
MLS Listing ID 25072171
Sold Date 03/26/26
Style Garden,Traditional
Bedrooms 2
Full Baths 2
HOA Fees $568/mo
Year Built 1975
Annual Tax Amount $2,106
Lot Size 5,967 Sqft
Acres 0.137
Property Sub-Type Condominium
Property Description
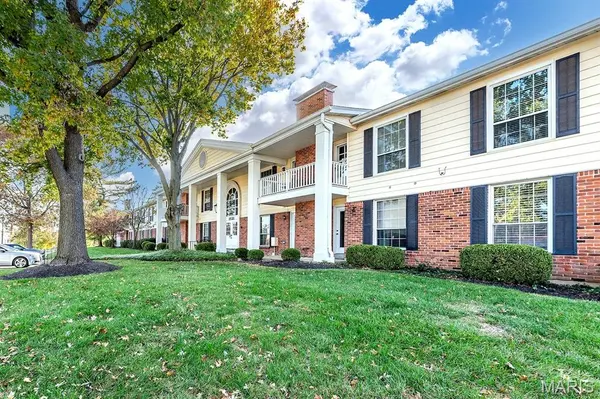
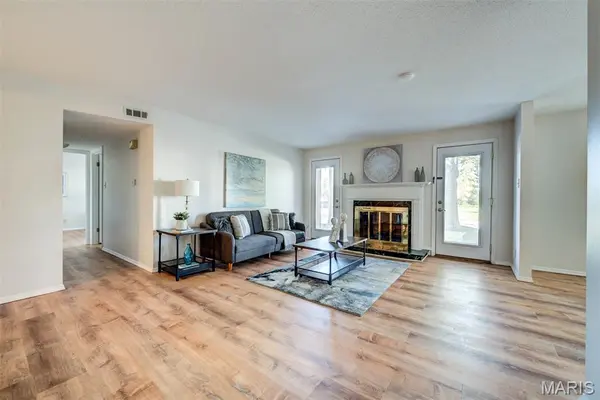
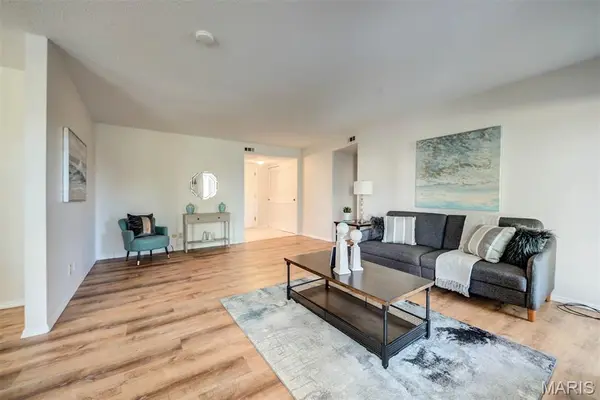
Back on market! No fault of the seller. Inspection repairs have already been completed and the inspection report is available to review. The previous buyer terminated due to the monthly HOA fee. Ground level condo!! Nestled in the peaceful and secure Brandywine Condominium Community, residents enjoy access to top-notch amenities including a swimming pool, clubhouse, scenic walking trails and covered, secure parking. This spacious 2 bedroom, 2 bath, 1,292 sq. ft. ground-floor condo features an inviting great room centered around a gas fireplace, a dining area, and a spacious kitchen with stainless steel appliances, wood cabinetry, and a stylish kitchen flooring. The primary bedroom is bright and airy with a walk-in closet and private bath. The second bedroom offers generous space and storage. A convenient laundry area and a full hall bath complete the home. Step outside to your patio off the great room — the perfect spot to relax and unwind. Additional highlights include a convenient private entrance, elevator access, one covered garage space, and a spacious storage room. Quick access to 40/64 and an abundance of nearby restaurants and shops.
Location
State MO
County St. Louis
Area 167 - Parkway Central
Rooms
Basement Storage Space
Main Level Bedrooms 2
Interior
Heating Electric
Cooling Central Air, Electric
Flooring Luxury Vinyl
Fireplaces Number 1
Fireplace Y
Appliance Electric Cooktop, Dishwasher, Oven, Refrigerator
Laundry In Unit
Exterior
Exterior Feature Private Entrance
Parking Features true
Garage Spaces 1.0
Pool In Ground
Utilities Available Natural Gas Available
Amenities Available Association Management
View Y/N No
Private Pool false
Building
Lot Description Adjoins Common Ground
Story 1
Sewer Public Sewer
Water Public
Level or Stories One
Structure Type Brick,Frame
Schools
Elementary Schools Shenandoah Valley Elem.
Middle Schools Central Middle
High Schools Parkway Central High
School District Parkway C-2
Others
HOA Fee Include Clubhouse,Insurance,Maintenance Grounds,Common Area Maintenance,Exterior Maintenance,Pool,Sewer,Snow Removal,Trash,Water
Ownership Private
Acceptable Financing Cash, Conventional, FHA
Listing Terms Cash, Conventional, FHA
Special Listing Condition Standard
Read Less
Want to know what your home might be worth? Contact us for a FREE valuation!

Our team is ready to help you sell your home for the highest possible price ASAP
Bought with Rachel Bergman
Nearby Locations